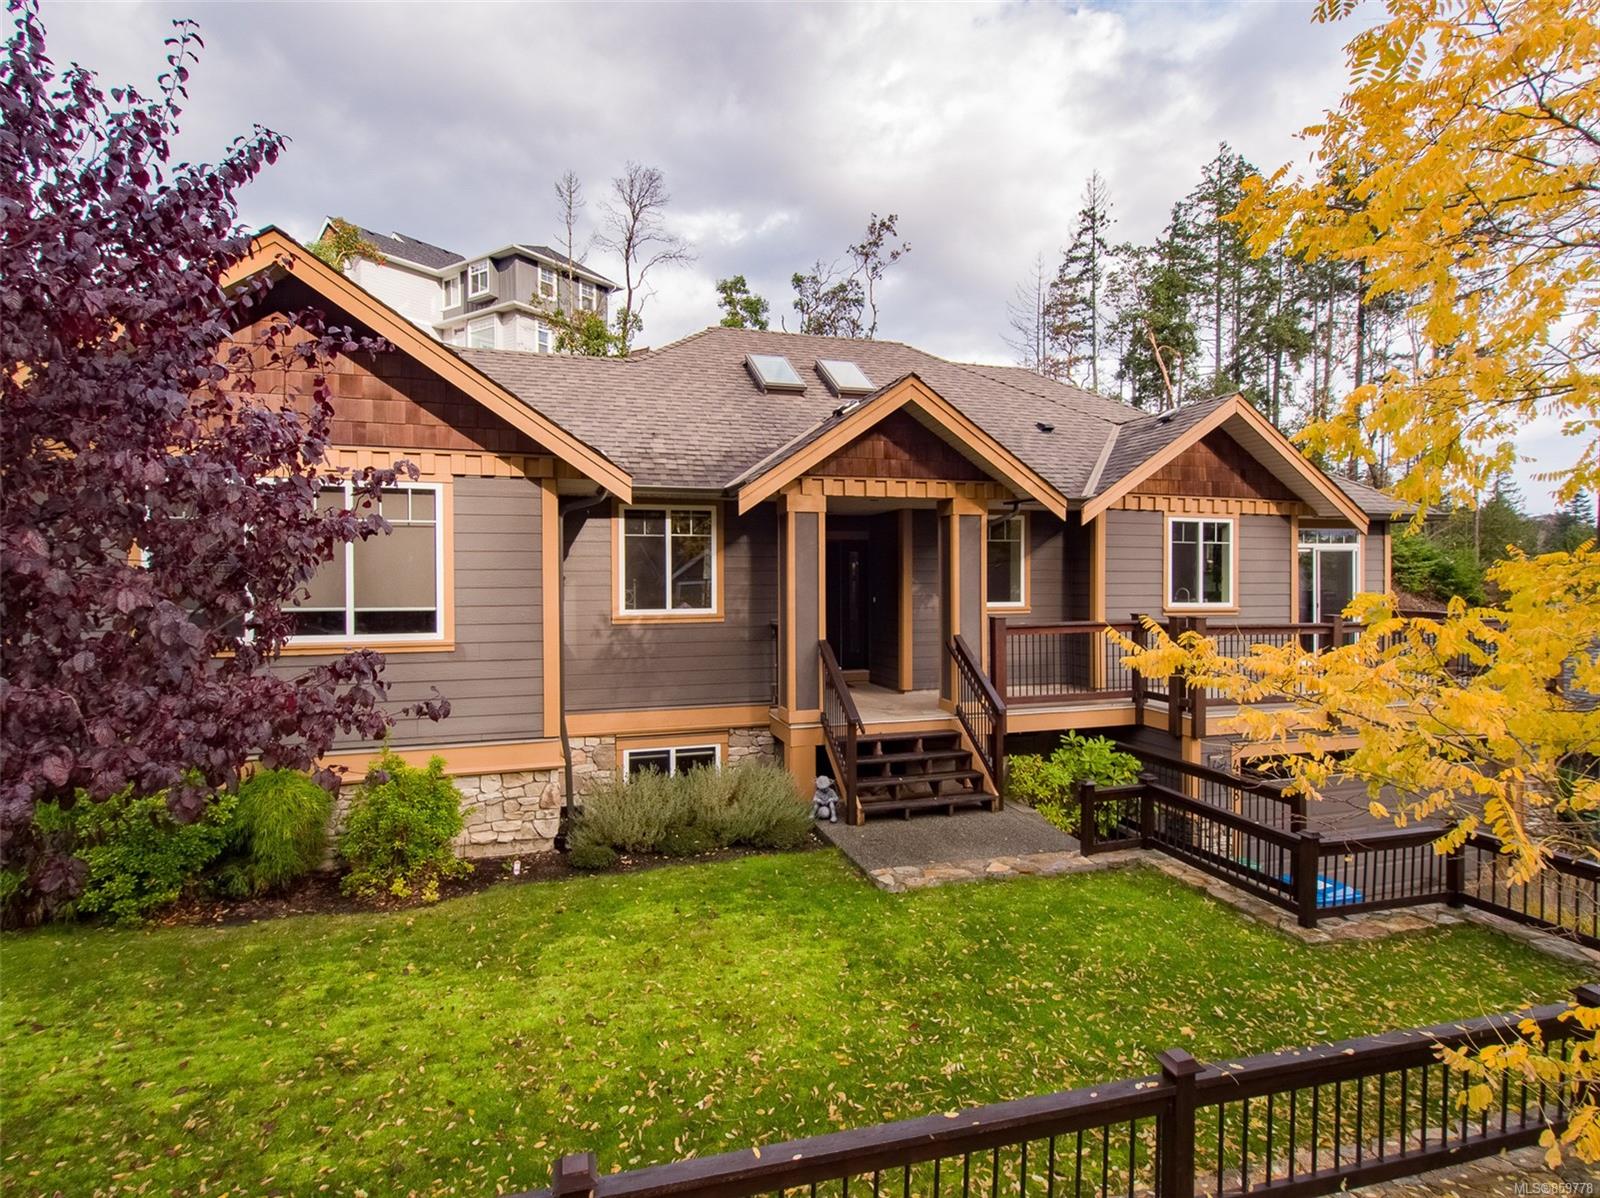
Stunning home with 5 bdms/5 bathrooms, 3375sf and beautifully manicured yard. The island kitchen has granite counters, breakfast bar, crown-molded cabinets, quality appliances, and pantry. Picture windows and classy wood floors flow through to nook, dining area, and spacious living room w/ gas FP/media feature wall. A slider leads to a covered and open deck area. Three bedrooms on this level include a primary bedroom with glass and tile separate shower, soaker tub, and heated floor and two sinks. The 2nd bedroom also boasts a full ensuite. Full laundry and front deck off the nook complete this level. The lower level includes a 35×14 family room, two large bedrooms both including full ensuites, dual hot water tanks, and access to garage. The home was roughed in and designed to for a suite. The offers abundant parking, terraced front yard, ease of access to rear, lawn, garden shed/playhouse, patio + firepit area for outdoor gatherings.
Property Type
Year Built
MLS #
SqFt Total
Lot Size
Building Style
Parking Total
Tax Annual
Community Information
Neighborhood
City
Stunning home with 5 bdms/5 bathrooms, 3375sf and beautifully manicured yard. The island kitchen has granite counters, breakfast bar, crown-molded cabinets, quality appliances, and pantry. Picture windows and classy wood floors flow through to nook, dining area, and spacious living room w/ gas FP/media feature wall. A slider leads to a covered and open deck area. Three bedrooms on this level include a primary bedroom with glass and tile separate shower, soaker tub, and heated floor and two sinks. The 2nd bedroom also boasts a full ensuite. Full laundry and front deck off the nook complete this level. The lower level includes a 35x14 family room, two large bedrooms both including full ensuites, dual hot water tanks, and access to garage. The home was roughed in and designed to for a suite. The offers abundant parking, terraced front yard, ease of access to rear, lawn, garden shed/playhouse, patio + firepit area for outdoor gatherings.
Map
Rooms
Entrance
Pantry (Finished)
Deck
Ensuite
Living Room
Deck
Deck
Eating Nook
Laundry
Bathroom
Ensuite
Walk-in Closet
Kitchen
Separate Storage
Bedroom
Primary Bedroom
Dining Room
Bedroom
Bedroom
Other
Bathroom
Rec Room
Garage
Other
Bedroom
Ensuite
Property
Lot Size...
Lot Features
View
Direction Faces
Sewer
Water
Utilities
Bedrooms
Bathrooms
Year Built
Property Condition
Style
Construction Materials
Roof
Foundation Materials
Interior Features
Building Features
Appliances
Fireplace
Flooring
Entry
Laundry Features
Additional Accommodation
Kitchens
Accessibility Features
Other Structures
Parking
Garage Spaces
Parking Total
Heating
Cooling
Pets Allowed
Other
Address
Area
County
City
Postal Code
Major Area
Tax Annual
Tax Year
Rental Allowed
Association Fee Year
Youngest Age Allowed
Discover inside statistics and more with our h-value tracker.
Know the history and true days on market for each home
We pull listings from multiple feeds, so you will never miss a listing. Save your searches, pull stats and more.
Know months of inventory - price per sqft. with more features added constantly
Our goal is to give you a more informed, proactive approach to buying a home. Another dg exclusive.