
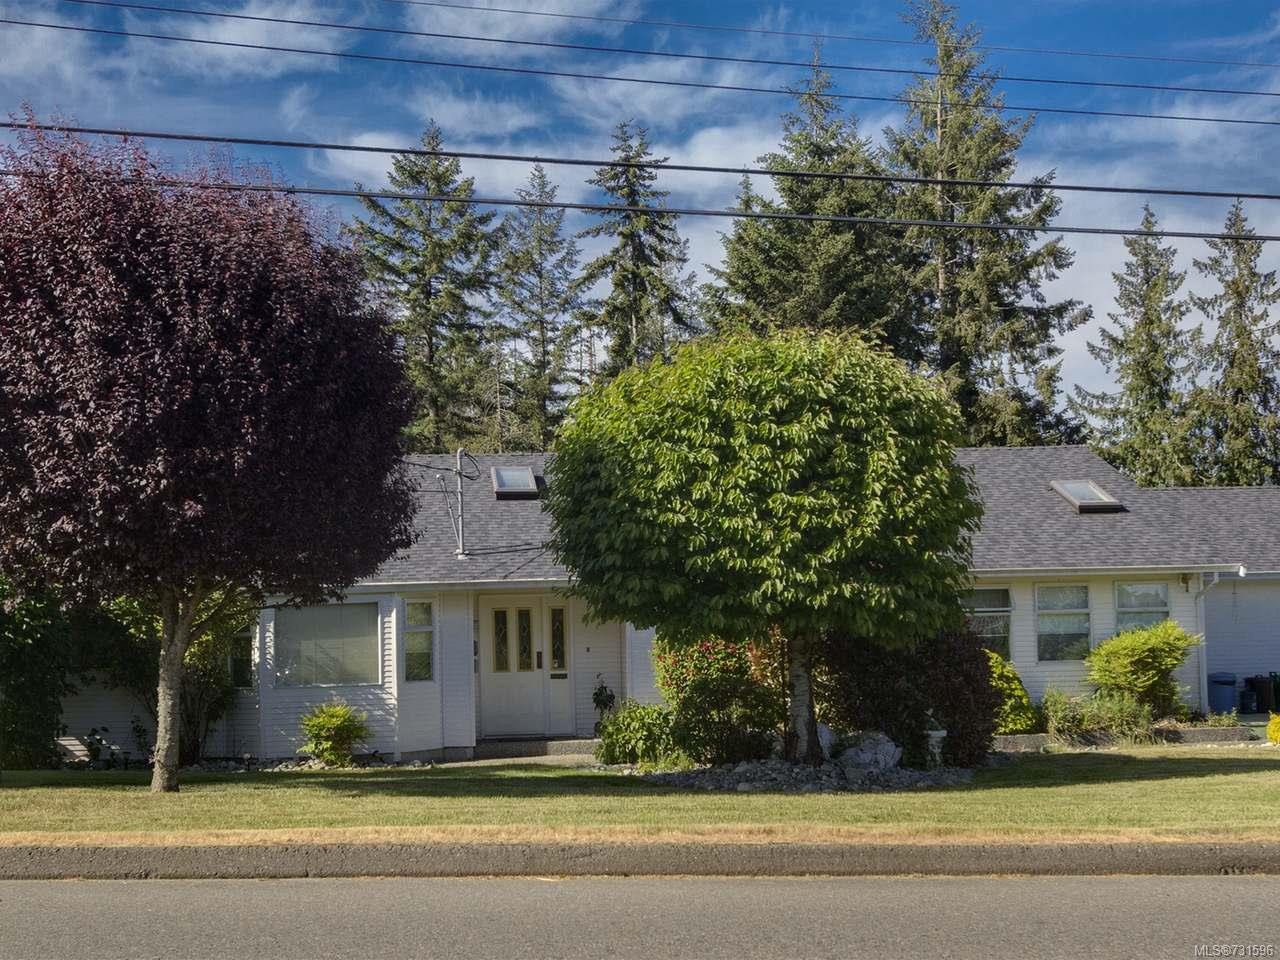
Custom built 3 bedroom plus den Rancher on a .89 acre sub dividable lot with southern exposure. This home has a huge living room that opens to a dinning room and a large kitchen with custom oak cabinetry and an island. The Vaulted ceilings with 5 skylights allows for a natural light throughout the house. Oversized master suite with soaker tub and separate shower. Main bathroom features an exterior door that leads to a private hot tub. 2 hot water tanks heated by the woodstove provide hot water heat through the floors. Roof is newer, brand new wood front porch, brand new wood back deck. Yard is fully fenced and has grapes, 2 apple trees , 3 pear trees, cherry tree and a plum. All measurements are approximate please verify if important. Preliminary approval for subdivision with City of Nanaimo.
Property Type
Year Built
MLS #
SqFt Total
Lot Size
Building Style
Parking Total
Tax Annual
Community Information
Neighborhood
City
Map
Rooms
Property
Other

Discover inside statistics and more with our h-value tracker.
- Know the history and true days on market for each home
- We pull listings from multiple feeds, so you will never miss a listing. Save your searches, pull stats and more.
- Know months of inventory - price per sqft. with more features added constantly
Our goal is to give you a more informed, proactive approach to buying a home. Another dg exclusive.



