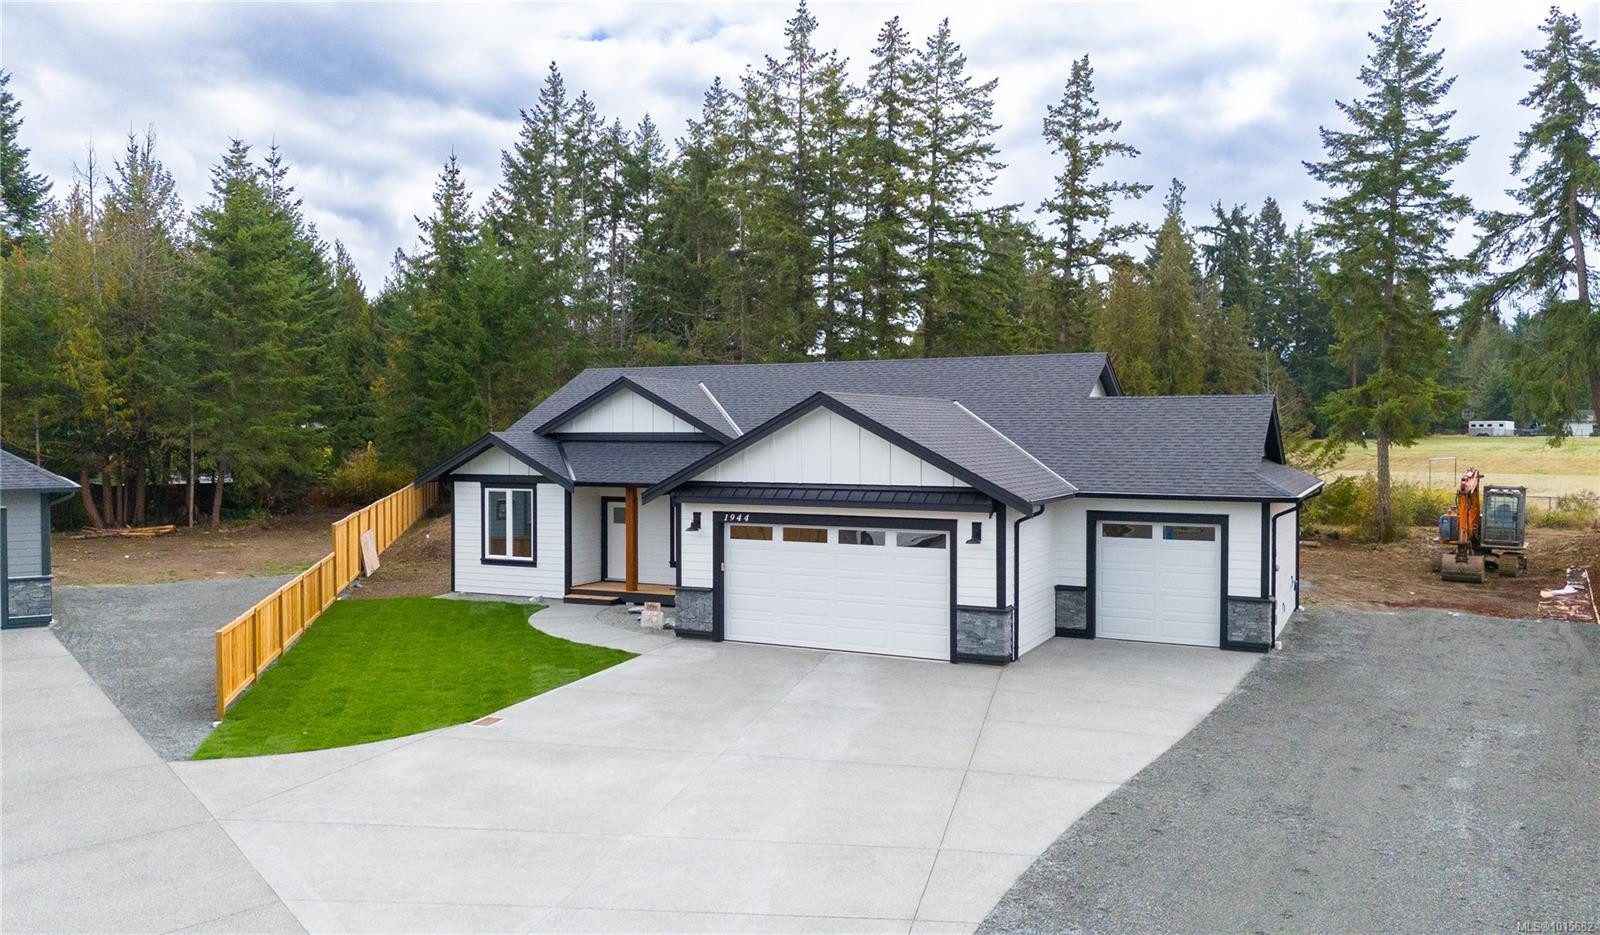
This brand new 1,604 sq ft rancher by John Schlitz Homes blends exceptional quality with modern design on a nearly half-acre, level lot just 10 minutes to downtown Nanaimo. Offering 3 bedrooms and 2 bathrooms, the home features 9 ft ceilings throughout and vaulted ceilings in the great room, kitchen, and dining area. The chef’s kitchen showcases quartz counters, white cabinetry, a large island, and walk-in pantry. The great room includes a striking fireplace and durable laminate flooring, with access to a covered rear patio with gas BBQ hookup. The primary suite offers a custom walk-in closet and spa-inspired ensuite with heated tile floors, tiled shower, and double vanity. Additional highlights include triple garage, RV/boat parking, Hardi Plank exterior with rock accents, covered front porch, 2.5-ton heat pump with air exchanger, municipal water, septic, and room for a shop. EV-ready outlet installed in the garage (charger not included). Price plus GST. Measurements approximate.
Property Type
Year Built
MLS #
SqFt Total
Lot Size
Building Style
Parking Total
Tax Annual
Community Information
Neighborhood
City
This brand new 1,604 sq ft rancher by John Schlitz Homes blends exceptional quality with modern design on a nearly half-acre, level lot just 10 minutes to downtown Nanaimo. Offering 3 bedrooms and 2 bathrooms, the home features 9 ft ceilings throughout and vaulted ceilings in the great room, kitchen, and dining area. The chef’s kitchen showcases quartz counters, white cabinetry, a large island, and walk-in pantry. The great room includes a striking fireplace and durable laminate flooring, with access to a covered rear patio with gas BBQ hookup. The primary suite offers a custom walk-in closet and spa-inspired ensuite with heated tile floors, tiled shower, and double vanity. Additional highlights include triple garage, RV/boat parking, Hardi Plank exterior with rock accents, covered front porch, 2.5-ton heat pump with air exchanger, municipal water, septic, and room for a shop. EV-ready outlet installed in the garage (charger not included). Price plus GST. Measurements approximate.
Map
Rooms
Dining Room
Living Room
Kitchen
Bedroom - Primary
Walk-in Closet
Ensuite
Bedroom
Bathroom
Bedroom
Laundry
Entrance
Property
Lot Size...
Lot Features
View
Direction Faces
Sewer
Water
Utilities
Bedrooms
Bathrooms
Year Built
Property Condition
Style
Construction Materials
Roof
Foundation Materials
Interior Features
Building Features
Appliances
Fireplace
Flooring
Entry
Laundry Features
Additional Accommodation
Kitchens
Accessibility Features
Other Structures
Parking
Garage Spaces
Parking Total
Heating
Cooling
Pets Allowed
Other
Address
Area
County
City
Postal Code
Major Area
Tax Annual
Tax Year
Rental Allowed
Association Fee Year
Youngest Age Allowed
Discover inside statistics and more with our h-value tracker.
Know the history and true days on market for each home
We pull listings from multiple feeds, so you will never miss a listing. Save your searches, pull stats and more.
Know months of inventory - price per sqft. with more features added constantly
Our goal is to give you a more informed, proactive approach to buying a home. Another dg exclusive.