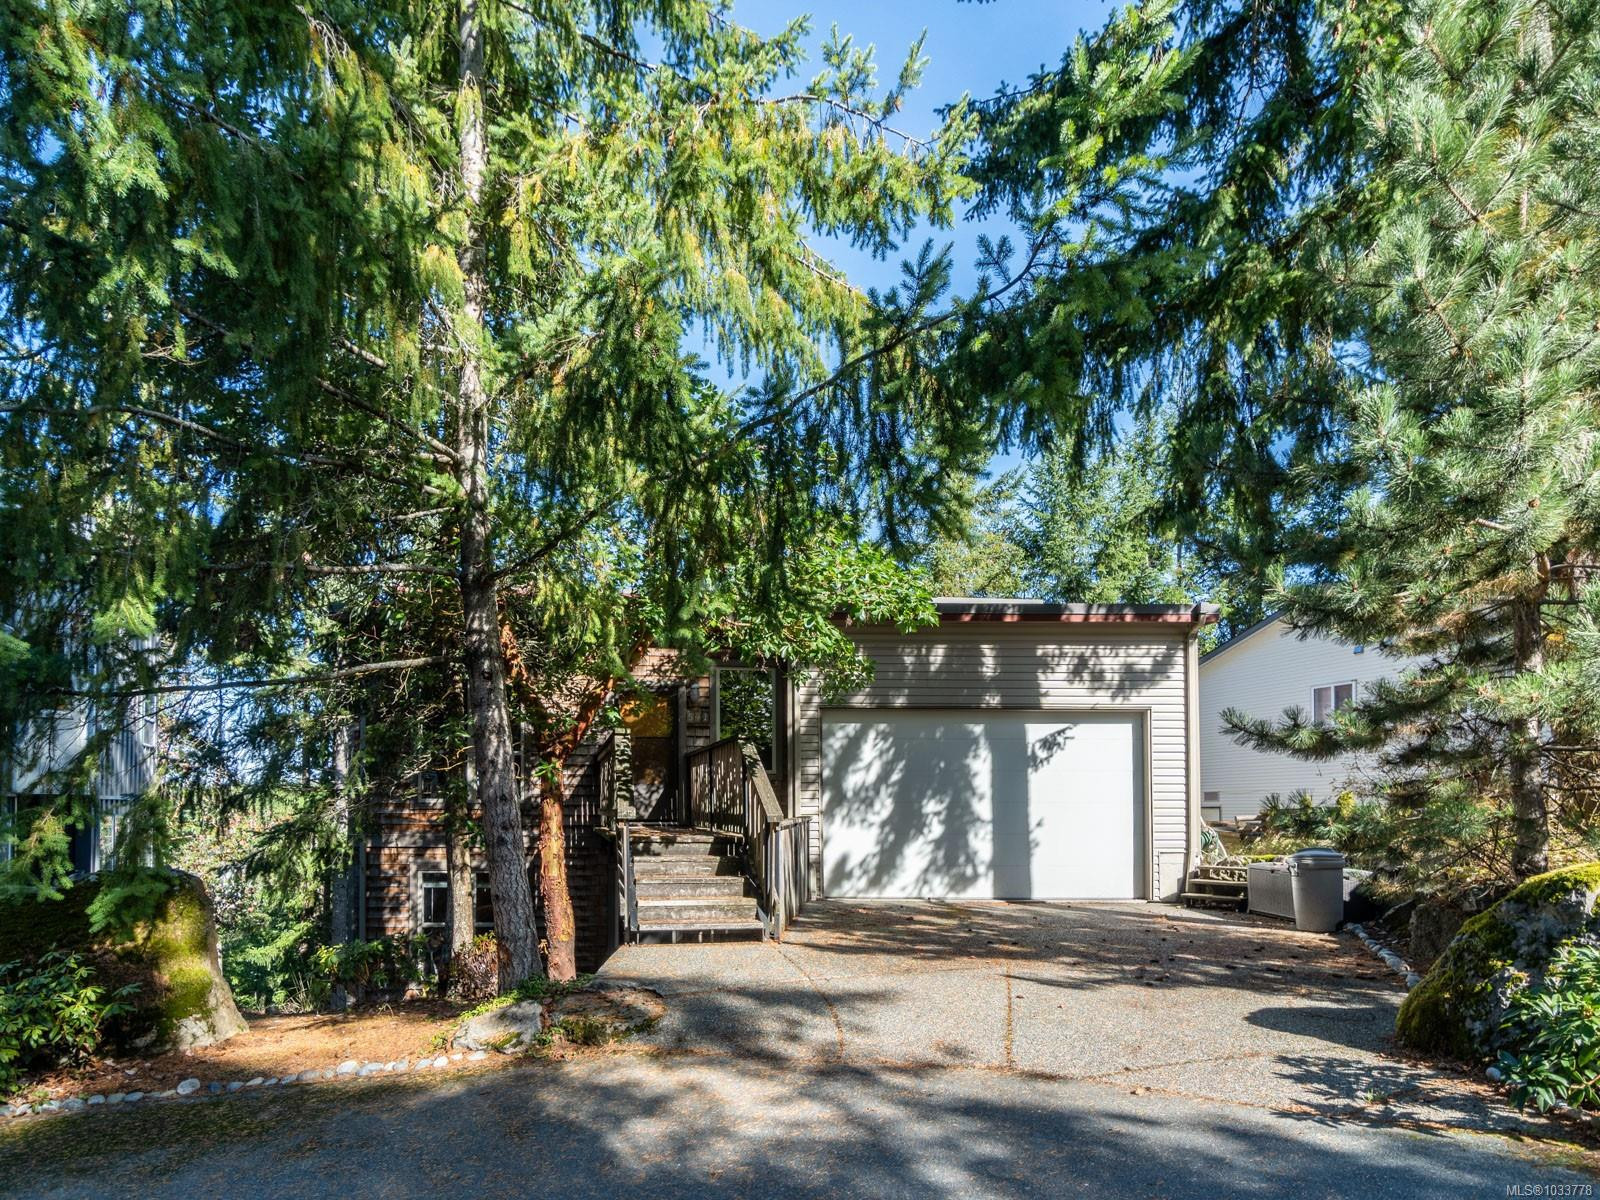
Set in the tranquil community of Long Lake Heights, this one-of-a-kind home offers upscale living with a low-maintenance lifestyle. Featuring 4 bedrooms, 3 bathrooms, and 3,057 sq. ft., it delivers the feel of a large executive residence without extensive yard upkeep, while 2 heat pumps provide year-round comfort. The main level features a grand entry, spacious kitchen with shaker cabinetry, generous counter space, eating nook, and open family, dining, and living areas with soaring 15-ft ceilings, oversized windows, hardwood floors, and striking gas fireplace. The 2nd level boasts 2 bedrooms, 4-piece bath, and a spacious primary retreat with walk-in closet and spa-inspired ensuite with heated floors, dual vanities, soaker tub, and tiled shower. Lower level includes a 4th bedroom or office, rec room, and large laundry area. Expansive decks, private setting, and prime location near parks, shopping, and schools complete this exceptional home. Measurements approx.; verify if important.
Property Type
Year Built
MLS #
SqFt Total
Lot Size
Building Style
Parking Total
Tax Annual
Community Information
Neighborhood
City
Set in the tranquil community of Long Lake Heights, this one-of-a-kind home offers upscale living with a low-maintenance lifestyle. Featuring 4 bedrooms, 3 bathrooms, and 3,057 sq. ft., it delivers the feel of a large executive residence without extensive yard upkeep, while 2 heat pumps provide year-round comfort. The main level features a grand entry, spacious kitchen with shaker cabinetry, generous counter space, eating nook, and open family, dining, and living areas with soaring 15-ft ceilings, oversized windows, hardwood floors, and striking gas fireplace. The 2nd level boasts 2 bedrooms, 4-piece bath, and a spacious primary retreat with walk-in closet and spa-inspired ensuite with heated floors, dual vanities, soaker tub, and tiled shower. Lower level includes a 4th bedroom or office, rec room, and large laundry area. Expansive decks, private setting, and prime location near parks, shopping, and schools complete this exceptional home. Measurements approx.; verify if important.
Map
Rooms
Living Room
Eating Nook
Kitchen
Entrance
Dining Room
Garage
Bathroom
Family Room
Bedroom
Exercise Room
Bedroom - Primary
Ensuite
Bedroom
Bathroom
Bedroom
Property
Lot Size...
Lot Features
View
Direction Faces
Sewer
Water
Utilities
Bedrooms
Bathrooms
Year Built
Property Condition
Style
Construction Materials
Roof
Foundation Materials
Interior Features
Building Features
Appliances
Fireplace
Flooring
Entry
Laundry Features
Additional Accommodation
Kitchens
Accessibility Features
Other Structures
Parking
Garage Spaces
Parking Total
Heating
Cooling
Pets Allowed
Other
Address
Area
County
City
Postal Code
Major Area
Tax Annual
Tax Year
Rental Allowed
Association Fee Year
Youngest Age Allowed
Discover inside statistics and more with our h-value tracker.
Know the history and true days on market for each home
We pull listings from multiple feeds, so you will never miss a listing. Save your searches, pull stats and more.
Know months of inventory - price per sqft. with more features added constantly
Our goal is to give you a more informed, proactive approach to buying a home. Another dg exclusive.