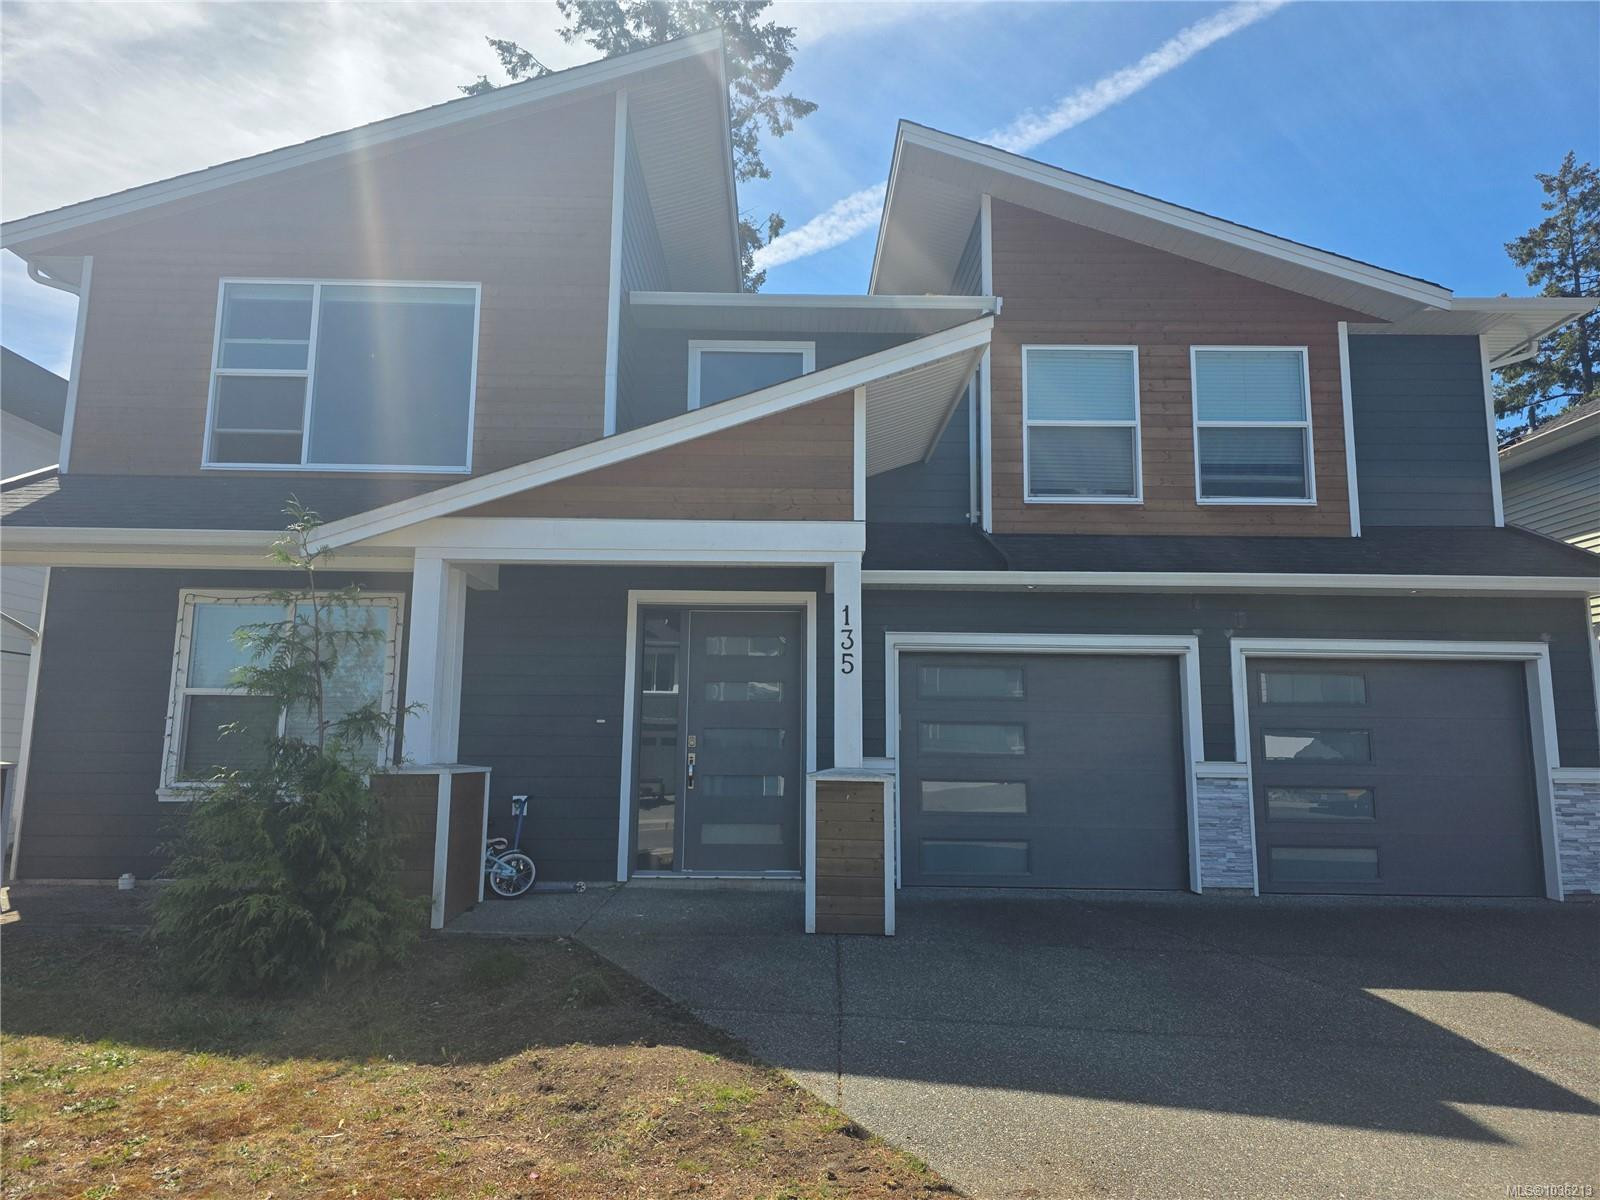
Welcome to this beautifully designed Linley Valley home offering southern exposure, Mount Benson views, and flexible family living in one of North Nanaimo’s most desirable neighbourhoods. Located just minutes from schools, shopping, beaches, and walking trails through the nearby bird sanctuary, this home combines convenience with a peaceful lifestyle.
The bright open-concept main level features a gourmet kitchen with quartz countertops and custom cabinetry, spacious living and dining areas, large windows, and a gas fireplace. Step onto the rear deck to enjoy sunny southern exposure and mountain views.
Upstairs offers 3 bedrooms and 2 full bathrooms, including a spacious primary suite. The lower level includes a double-car garage, an additional bedroom or den with full bathroom, and a separate 2-bedroom legal suite with its own access and meter — an excellent mortgage helper opportunity.
Move-in ready and currently tenanted for both the main home and suite.
Property Type
Year Built
MLS #
SqFt Total
Lot Size
Building Style
Parking Total
Tax Annual
Community Information
Neighborhood
City
Welcome to this beautifully designed Linley Valley home offering southern exposure, Mount Benson views, and flexible family living in one of North Nanaimo’s most desirable neighbourhoods. Located just minutes from schools, shopping, beaches, and walking trails through the nearby bird sanctuary, this home combines convenience with a peaceful lifestyle.
The bright open-concept main level features a gourmet kitchen with quartz countertops and custom cabinetry, spacious living and dining areas, large windows, and a gas fireplace. Step onto the rear deck to enjoy sunny southern exposure and mountain views.
Upstairs offers 3 bedrooms and 2 full bathrooms, including a spacious primary suite. The lower level includes a double-car garage, an additional bedroom or den with full bathroom, and a separate 2-bedroom legal suite with its own access and meter — an excellent mortgage helper opportunity.
Move-in ready and currently tenanted for both the main home and suite.
Map
Rooms
Bathroom
Living Room
Garage
Bathroom
Bedroom
Rec Room
Kitchen
Bedroom
Laundry
Bedroom
Kitchen
Walk-in Closet
Family Room
Bedroom
Bathroom
Dining Room
Laundry
Ensuite
Bedroom
Bedroom - Primary
Property
Lot Size...
Lot Features
View
Direction Faces
Sewer
Water
Utilities
Bedrooms
Bathrooms
Year Built
Property Condition
Style
Construction Materials
Roof
Foundation Materials
Interior Features
Building Features
Appliances
Fireplace
Flooring
Entry
Laundry Features
Additional Accommodation
Kitchens
Accessibility Features
Other Structures
Parking
Garage Spaces
Parking Total
Heating
Cooling
Pets Allowed
Other
Address
Area
County
City
Postal Code
Major Area
Tax Annual
Tax Year
Rental Allowed
Association Fee Year
Youngest Age Allowed
Discover inside statistics and more with our h-value tracker.
Know the history and true days on market for each home
We pull listings from multiple feeds, so you will never miss a listing. Save your searches, pull stats and more.
Know months of inventory - price per sqft. with more features added constantly
Our goal is to give you a more informed, proactive approach to buying a home. Another dg exclusive.