
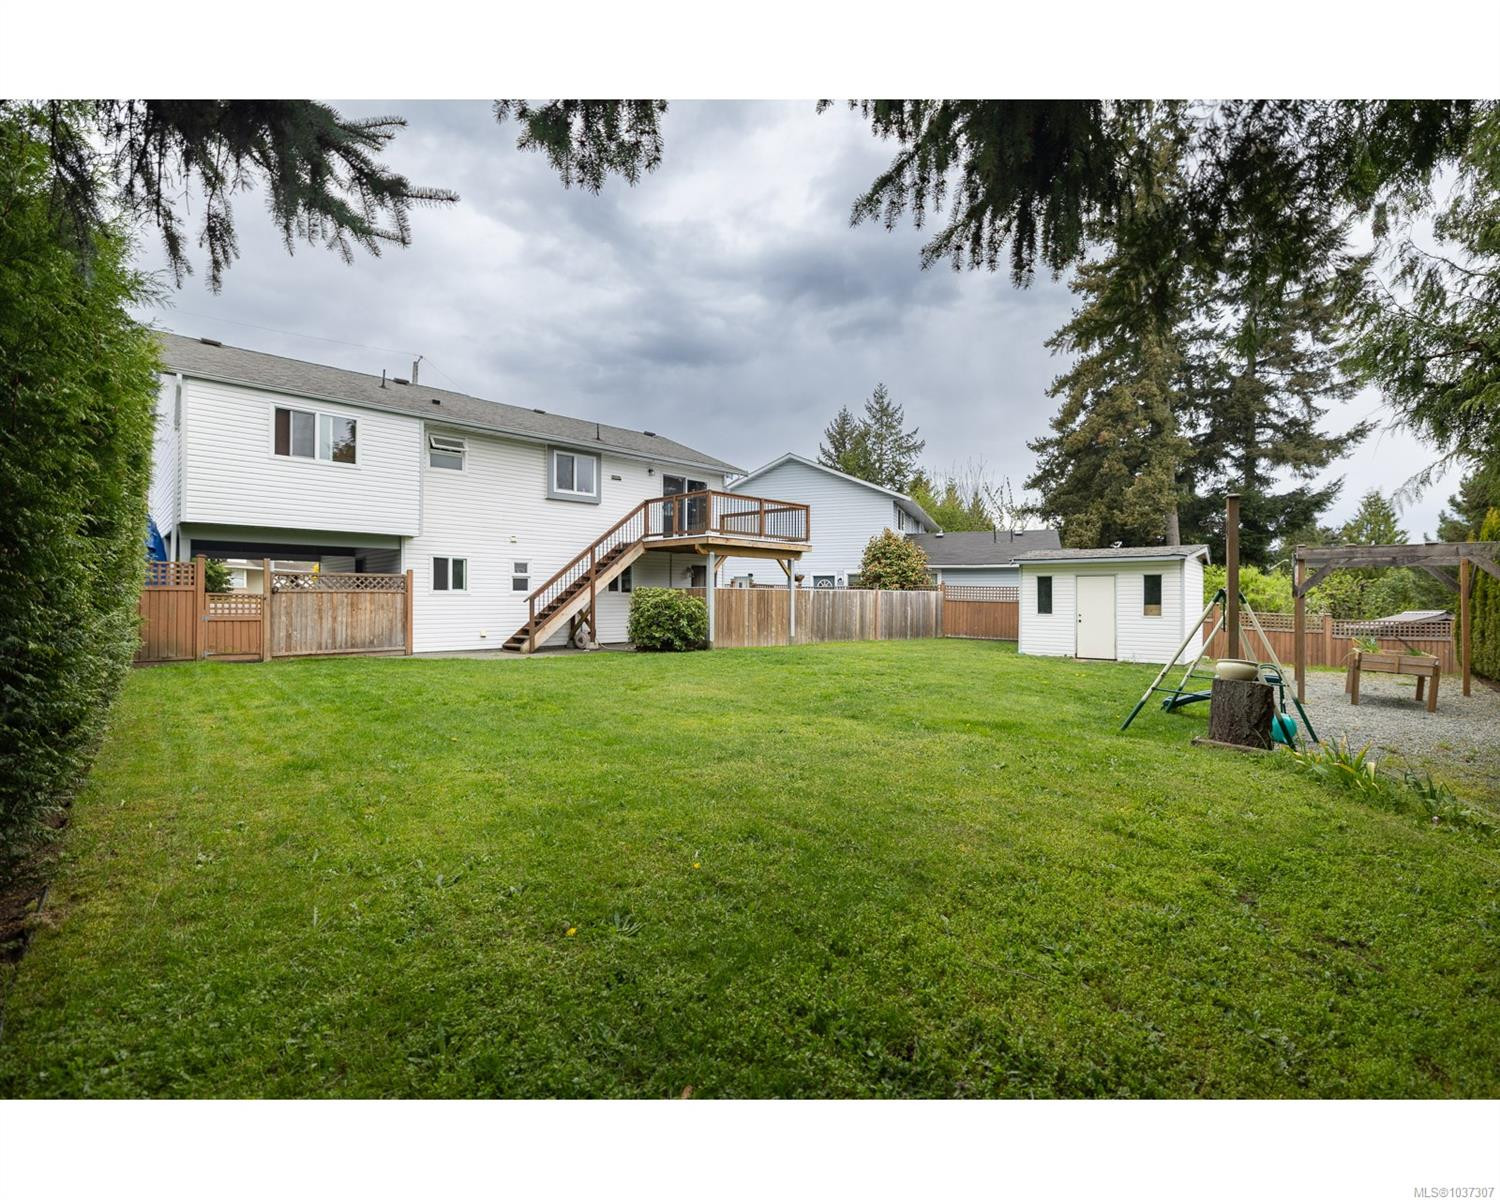
5202 Kaitlyns Way

Status
active
Nanaimo, BC V9T 5W1
$ 699,900
  • 4
  • 2
  • 1,857
  • 1991

There’s a warm, grounded feel to this Pleasant Valley home. Nestled in one of Nanaimo’s best neighborhoods, it’s ideal for a young family looking for a comfortable, easy routine.

The main level is flooded with natural light, offering a great view of Mt Benson from the living room. The space is beautifully maintained, featuring brand-new flooring and updated stainless steel appliances. With three bedrooms upstairs—including a primary with a handy cheater ensuite—the layout keeps the kids close. Out back, a private sundeck overlooks a level, generously sized yard.

Downstairs is a self-contained bachelor suite with a wonderful, long-term tenant of six years, providing a reliable mortgage helper. Plus, you’re just minutes from all the north-end shopping and amenities, meaning less time running errands. It’s a solid, welcoming home ready for its next chapter. All measurements are approximate and should be verified if fundamental to the purchaser.

Property Type
Year Built
MLS #
SqFt Total
Lot Size
Building Style
Parking Total
Tax Annual
Community Information
Neighborhood
City
There’s a warm, grounded feel to this Pleasant Valley home. Nestled in one of Nanaimo’s best neighborhoods, it’s ideal for a young family looking for a comfortable, easy routine. The main level is flooded with natural light, offering a great view of Mt Benson from the living room. The space is beautifully maintained, featuring brand-new flooring and updated stainless steel appliances. With three bedrooms upstairs—including a primary with a handy cheater ensuite—the layout keeps the kids close. Out back, a private sundeck overlooks a level, generously sized yard. Downstairs is a self-contained bachelor suite with a wonderful, long-term tenant of six years, providing a reliable mortgage helper. Plus, you’re just minutes from all the north-end shopping and amenities, meaning less time running errands. It’s a solid, welcoming home ready for its next chapter. All measurements are approximate and should be verified if fundamental to the purchaser.

Map

Rooms

Bedroom
Bathroom
Kitchen
Entrance
Laundry
Bedroom
Bedroom - Primary
Dining Room
Bedroom
Living Room
Bathroom
Kitchen
Separate Storage

Property

Lot Size...
Lot Features
View
Direction Faces
Sewer
Water
Utilities
Bedrooms
Bathrooms
Year Built
Property Condition
Style
Construction Materials
Roof
Foundation Materials
Interior Features
Building Features
Appliances
Fireplace
Flooring
Entry
Laundry Features
Additional Accommodation
Kitchens
Accessibility Features
Other Structures
Parking
Garage Spaces
Parking Total
Heating
Cooling
Pets Allowed

Other

Address
Area
County
City
Postal Code
Major Area
Tax Annual
Tax Year
Rental Allowed
Association Fee Year
Youngest Age Allowed

Discover inside statistics and more with our h-value tracker.

  • Know the history and true days on market for each home
  • We pull listings from multiple feeds, so you will never miss a listing. Save your searches, pull stats and more.
  • Know months of inventory - price per sqft. with more features added constantly
Schedule a Tour
Derek Gillette PREC*
1-250-585-3322

Schedule a Tour

Go See this Listing
5202 Kaitlyns Way, Nanaimo, BC, V9T 5W1

Mortgage Calculator

Monthly Payment
Loan and interest only
