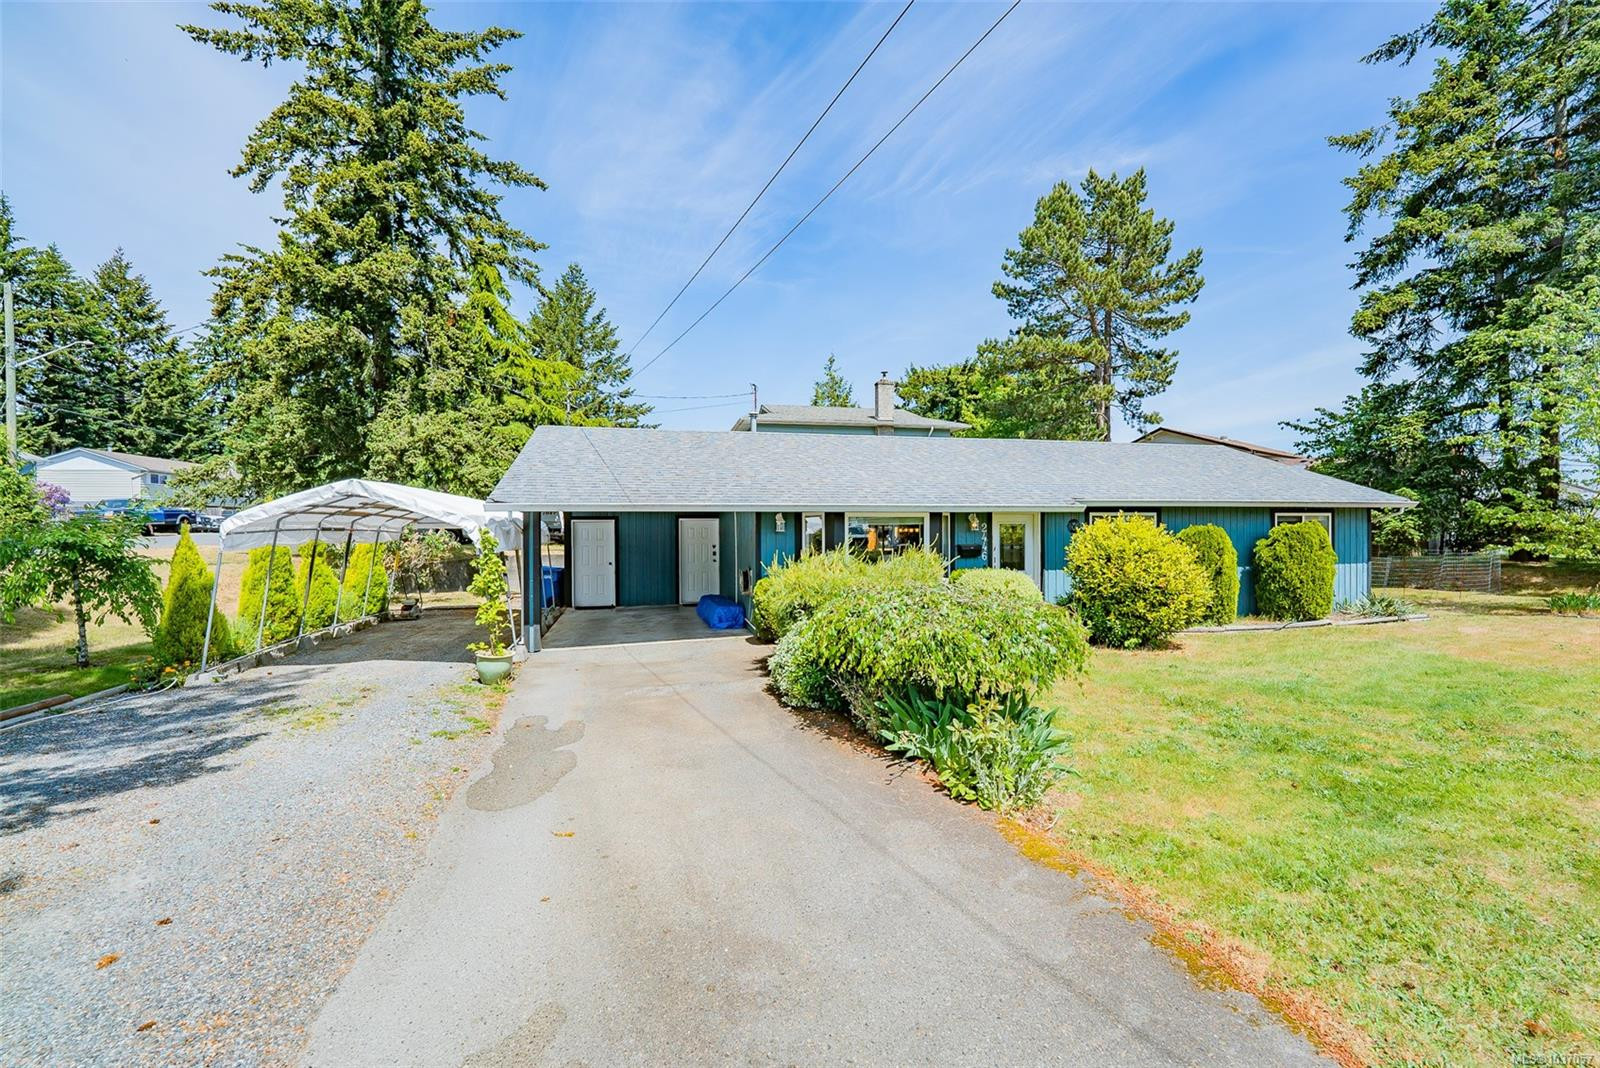
Welcome to 2446 Divot Drive, a 3bed 2bath 1226 sqft rancher in Departure Bay of Nanaimo. This location defines convenience with schools, beaches, parks, shopping, hospital, and ferries nearby. On a nearly 8,000 sq ft corner lot, south-facing, easily accessible, and with plenty of room for an RV; This home is ideal for downsizing, first-time buyers, or long-term hold investors, as the location is premium and the lot is fully usable. The exterior has been well-maintained including cedar siding, a 10-year-old roof, vinyl windows, and a 250 sqft deck. Upon entry, you’ll see vaulted ceilings, natural light, and the ultimate sunroom (Ft. gas fireplace), all done for you. Keep cool in the summer with ductless heat pumps or cozy up to the fireplace in the winter. The primary bedroom has its own ensuite with a skylight. A 4-piece bath and 2 more beds complete this home. This is a great place to start a new journey in Departure Bay. Measurements are approx. Verify if important.
Property Type
Year Built
MLS #
SqFt Total
Lot Size
Building Style
Parking Total
Tax Annual
Community Information
Neighborhood
City
Welcome to 2446 Divot Drive, a 3bed 2bath 1226 sqft rancher in Departure Bay of Nanaimo. This location defines convenience with schools, beaches, parks, shopping, hospital, and ferries nearby. On a nearly 8,000 sq ft corner lot, south-facing, easily accessible, and with plenty of room for an RV; This home is ideal for downsizing, first-time buyers, or long-term hold investors, as the location is premium and the lot is fully usable. The exterior has been well-maintained including cedar siding, a 10-year-old roof, vinyl windows, and a 250 sqft deck. Upon entry, you'll see vaulted ceilings, natural light, and the ultimate sunroom (Ft. gas fireplace), all done for you. Keep cool in the summer with ductless heat pumps or cozy up to the fireplace in the winter. The primary bedroom has its own ensuite with a skylight. A 4-piece bath and 2 more beds complete this home. This is a great place to start a new journey in Departure Bay. Measurements are approx. Verify if important.
Map
Rooms
Living Room
Storage
Dining Room
Bedroom
Sunroom
Carport
Bedroom - Primary
Kitchen
Ensuite
Walk-in Closet
Storage
Deck
Entrance
Deck
Bedroom
Laundry
Bathroom
Property
Lot Size...
Lot Features
View
Direction Faces
Sewer
Water
Utilities
Bedrooms
Bathrooms
Year Built
Property Condition
Style
Construction Materials
Roof
Foundation Materials
Interior Features
Building Features
Appliances
Fireplace
Flooring
Entry
Laundry Features
Additional Accommodation
Kitchens
Accessibility Features
Other Structures
Parking
Garage Spaces
Parking Total
Heating
Cooling
Pets Allowed
Other
Address
Area
County
City
Postal Code
Major Area
Tax Annual
Tax Year
Rental Allowed
Association Fee Year
Youngest Age Allowed
Discover inside statistics and more with our h-value tracker.
Know the history and true days on market for each home
We pull listings from multiple feeds, so you will never miss a listing. Save your searches, pull stats and more.
Know months of inventory - price per sqft. with more features added constantly
Our goal is to give you a more informed, proactive approach to buying a home. Another dg exclusive.