
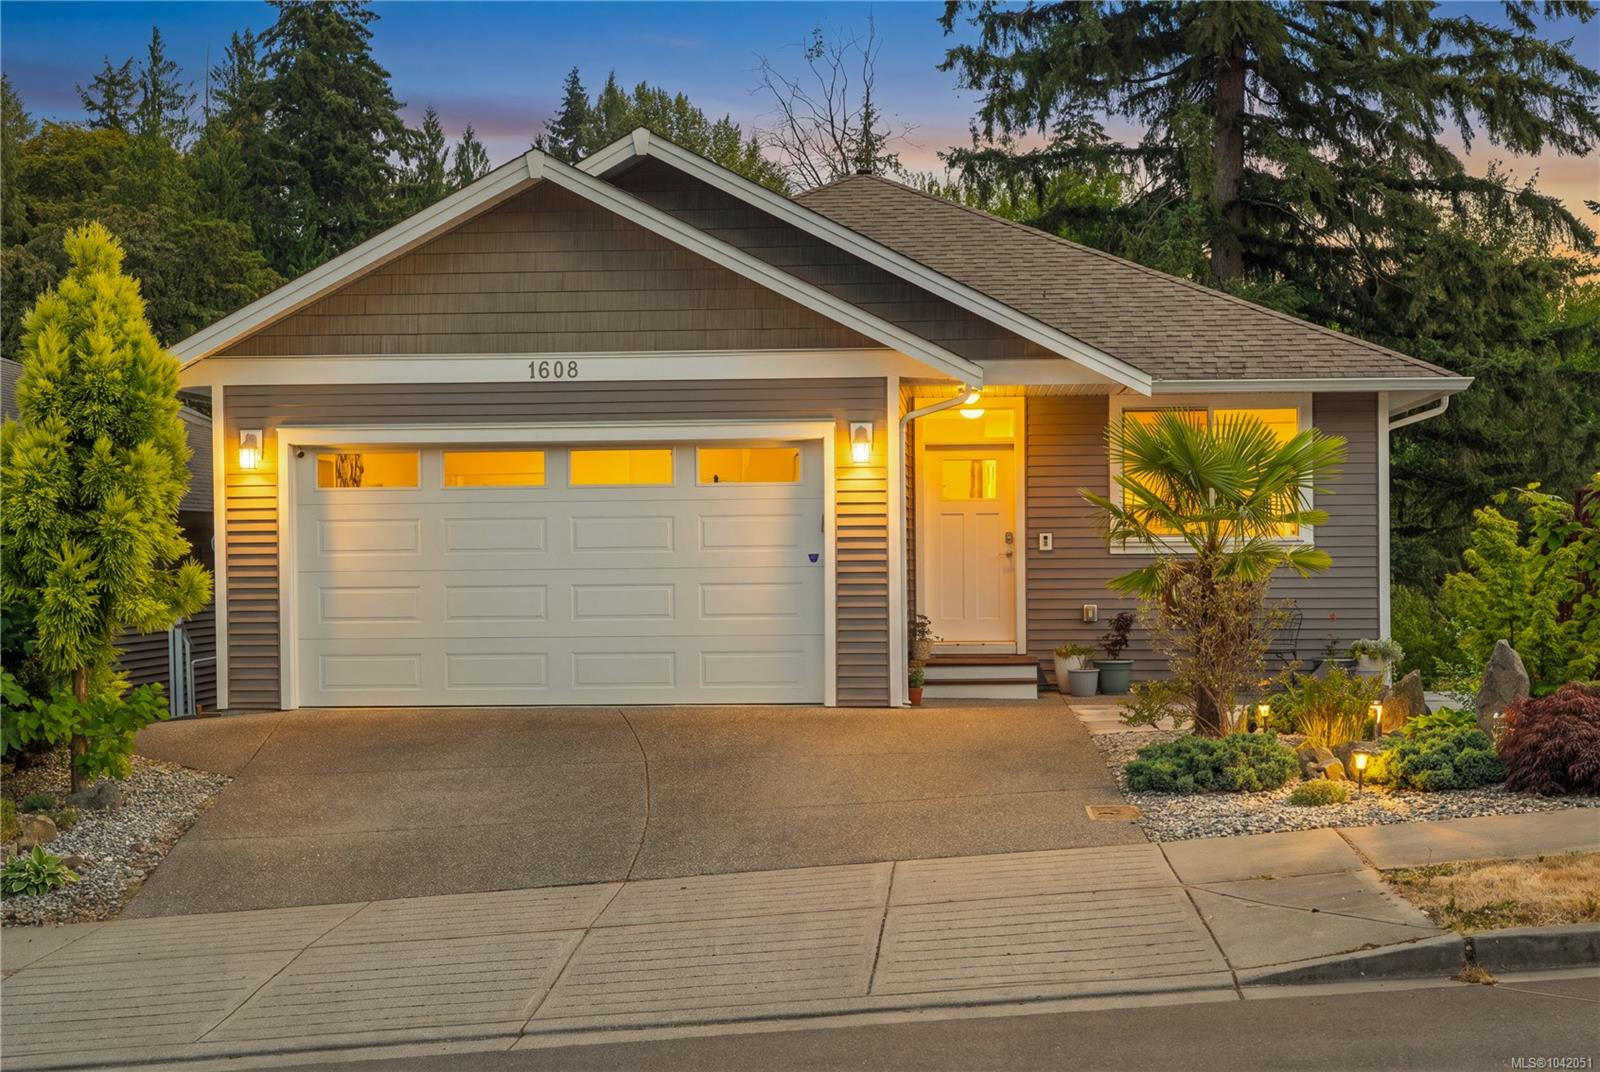
This 2017-built West Coast modern home is main level entry with a walkout basement, living like a rancher with 3 beds, 2 baths, laundry, kitchen, living room and garage all on the main floor. The main level features a vaulted living room ceiling, hickory floors, quartz counters, a gas range, and a heat pump for air conditioning. The primary bedroom has a walk-in closet and 4-piece ensuite. A gas fireplace warms the living space, with gas hookups on the deck for a BBQ and fire pit. The fenced yard suits kids and pets. Downstairs, a legal 2-bed suite has its own entrance, separate hydro, kitchen, and laundry, a genuine mortgage helper. Also downstairs, part of the main home has a bonus room ideal as an extra bedroom, office, or playroom, plus a 445 sqft crawl space, 5’10” clearance for storage. Close to parks and trails, lakes, and the river, with a country feel close to schools, transit, and an easy commute to downtown Nanaimo. Measurements are approximate, verify if important.
Property Type
Year Built
MLS #
SqFt Total
Lot Size
Building Style
Parking Total
Tax Annual
Community Information
Neighborhood
City
Map
Rooms
Property
Other

Discover inside statistics and more with our h-value tracker.
- Know the history and true days on market for each home
- We pull listings from multiple feeds, so you will never miss a listing. Save your searches, pull stats and more.
- Know months of inventory - price per sqft. with more features added constantly
Our goal is to give you a more informed, proactive approach to buying a home. Another dg exclusive.



