
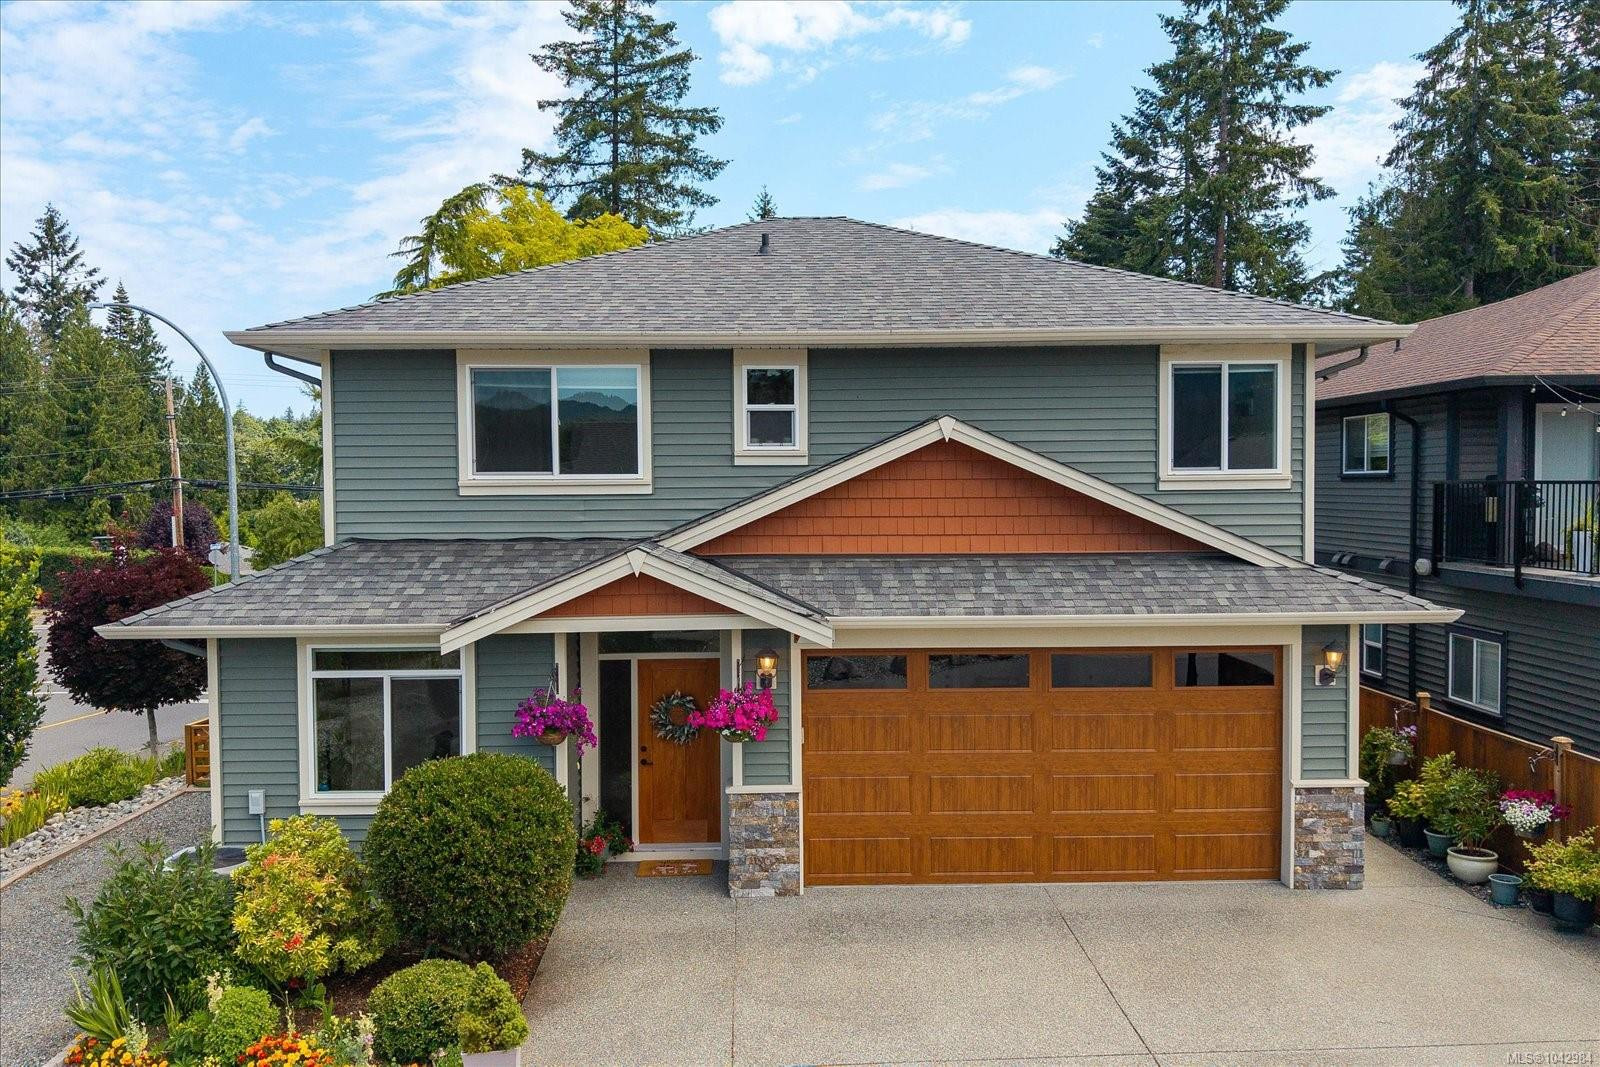
3827 Jingle Pot Rd

Status
active
Nanaimo, BC V9T 5R1
$ 998,000
  • 5
  • 4
  • 2,954
  • 2018

Rockridge Estates, one of Nanaimos Premier sub disvisions. A stunning level-entry, two-storey home in North Jingle Pot offers 5 beds & 4 bath across a desirable open-concept plan w/ 9 ft ceilings. The designer kitchen feat. two-toned cabinets, tile backsplash, quartz counters, a counter-height eating bar, large dining area & a living room w/ a cozy gas fireplace & abundant natural light. Here you find the 1st of the home’s two primary suites, w/ large walk-in closet & ensuite. Upstairs are 3 more beds, including the second primary bed, a 4-piece bath with tub/shower combo & laundry area round out this floor, along with a bonus space suited for a TV room, home office or playroom. Additional feat. include engineered hardwood floors & stainless steel kitchen appliances. Set on a flat lot w/ a beautiful mountain view, the home is bautifully landscaped with extra parking. Quality of materials & workmanship throughout is exceptional. Measurements approx. and should be verified if important.

Property Type
Year Built
MLS #
SqFt Total
Lot Size
Building Style
Parking Total
Tax Annual
Community Information
Neighborhood
City
Rockridge Estates, one of Nanaimos Premier sub disvisions. A stunning level-entry, two-storey home in North Jingle Pot offers 5 beds & 4 bath across a desirable open-concept plan w/ 9 ft ceilings. The designer kitchen feat. two-toned cabinets, tile backsplash, quartz counters, a counter-height eating bar, large dining area & a living room w/ a cozy gas fireplace & abundant natural light. Here you find the 1st of the home's two primary suites, w/ large walk-in closet & ensuite. Upstairs are 3 more beds, including the second primary bed, a 4-piece bath with tub/shower combo & laundry area round out this floor, along with a bonus space suited for a TV room, home office or playroom. Additional feat. include engineered hardwood floors & stainless steel kitchen appliances. Set on a flat lot w/ a beautiful mountain view, the home is bautifully landscaped with extra parking. Quality of materials & workmanship throughout is exceptional. Measurements approx. and should be verified if important.

Map

Rooms

Kitchen
Garage
Dining Room
Living Room
Storage
Bathroom
Entrance
Bedroom - Primary
Ensuite
Bedroom
Bedroom
Ensuite
Bedroom
Family Room
Bathroom
Bedroom - Primary

Property

Lot Size...
Lot Features
View
Direction Faces
Sewer
Water
Utilities
Bedrooms
Bathrooms
Year Built
Property Condition
Style
Construction Materials
Roof
Foundation Materials
Interior Features
Building Features
Appliances
Fireplace
Flooring
Entry
Laundry Features
Additional Accommodation
Kitchens
Accessibility Features
Other Structures
Parking
Garage Spaces
Parking Total
Heating
Cooling
Pets Allowed

Other

Address
Area
County
City
Postal Code
Major Area
Tax Annual
Tax Year
Rental Allowed
Association Fee Year
Youngest Age Allowed

Discover inside statistics and more with our h-value tracker.

  • Know the history and true days on market for each home
  • We pull listings from multiple feeds, so you will never miss a listing. Save your searches, pull stats and more.
  • Know months of inventory - price per sqft. with more features added constantly
Schedule a Tour
Derek Gillette PREC*
1-250-585-3322

Schedule a Tour

Go See this Listing
3827 Jingle Pot Rd, Nanaimo, BC, V9T 5R1

Mortgage Calculator

Monthly Payment
Loan and interest only
