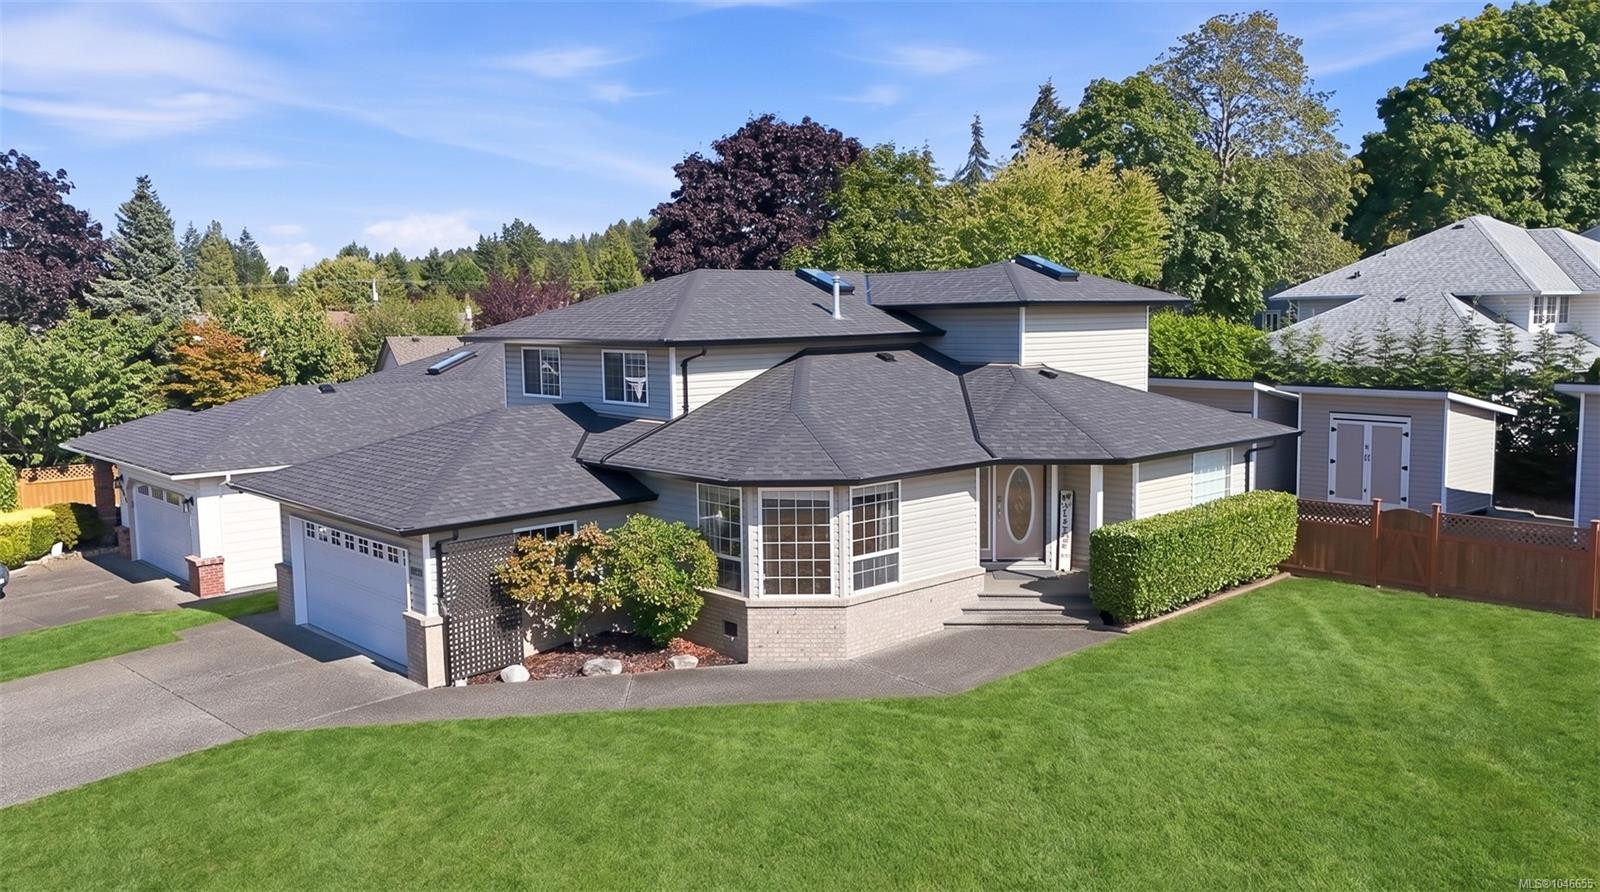
Exceptional family home in the popular Parkwood Subdivision of North Nanaimo! This classic 2-storey home offers 4 bedrooms, 3 bathrooms and a fully fenced backyard. The main level features hardwood and luxury vinyl plank flooring, a spacious living room with large bay windows, dining room and an open kitchen with granite countertops and new stainless steel appliances. The kitchen overlooks the backyard and flows into a sunken family room with French doors opening to a patio and covered pergola for year-round enjoyment, plus natural gas connections for a BBQ and fire pit. A den, laundry room and powder room complete the main floor. Upstairs are 3 spacious bedrooms, including the bright primary suite with an ensuite featuring a soaker tub and separate shower. Additional features include ductless heat pumps for heating and air conditioning, 3 custom sheds, RV parking, a 2025 roof and 2023 hot water tank. All measurements are approximate.
Property Type
Year Built
MLS #
SqFt Total
Lot Size
Building Style
Parking Total
Tax Annual
Community Information
Neighborhood
City
Exceptional family home in the popular Parkwood Subdivision of North Nanaimo! This classic 2-storey home offers 4 bedrooms, 3 bathrooms and a fully fenced backyard. The main level features hardwood and luxury vinyl plank flooring, a spacious living room with large bay windows, dining room and an open kitchen with granite countertops and new stainless steel appliances. The kitchen overlooks the backyard and flows into a sunken family room with French doors opening to a patio and covered pergola for year-round enjoyment, plus natural gas connections for a BBQ and fire pit. A den, laundry room and powder room complete the main floor. Upstairs are 3 spacious bedrooms, including the bright primary suite with an ensuite featuring a soaker tub and separate shower. Additional features include ductless heat pumps for heating and air conditioning, 3 custom sheds, RV parking, a 2025 roof and 2023 hot water tank. All measurements are approximate.
Map
Rooms
Living Room
Entrance
Dining Room
Eating Nook
Kitchen
Bedroom - Primary
Walk-in Closet
Bedroom
Ensuite
Bedroom
Bathroom
Family Room
Laundry
Bathroom
Bedroom
Property
Lot Size...
Lot Features
View
Direction Faces
Sewer
Water
Utilities
Bedrooms
Bathrooms
Year Built
Property Condition
Style
Construction Materials
Roof
Foundation Materials
Interior Features
Building Features
Appliances
Fireplace
Flooring
Entry
Laundry Features
Additional Accommodation
Kitchens
Accessibility Features
Other Structures
Parking
Garage Spaces
Parking Total
Heating
Cooling
Pets Allowed
Other
Address
Area
County
City
Postal Code
Major Area
Tax Annual
Tax Year
Rental Allowed
Association Fee Year
Youngest Age Allowed
Discover inside statistics and more with our h-value tracker.
Know the history and true days on market for each home
We pull listings from multiple feeds, so you will never miss a listing. Save your searches, pull stats and more.
Know months of inventory - price per sqft. with more features added constantly
Our goal is to give you a more informed, proactive approach to buying a home. Another dg exclusive.