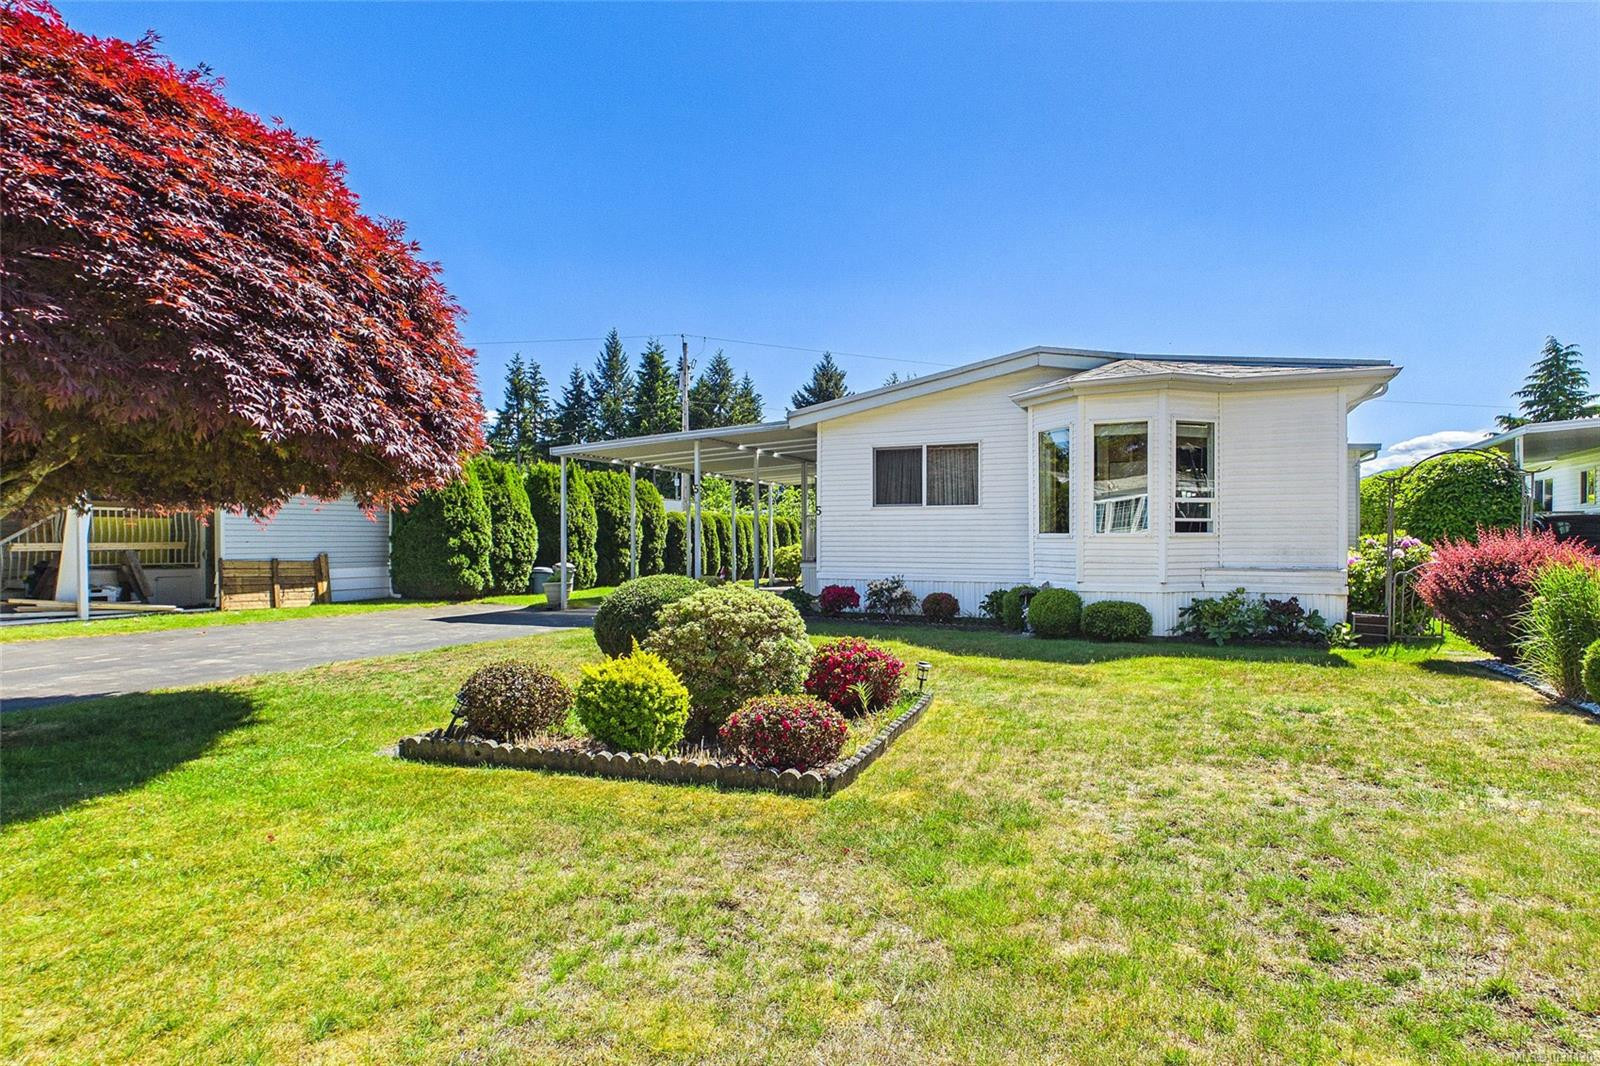
Welcome to Sharman Park, a quiet 55+ community in North Nanaimo. This 1,345-square-foot residence features a traditional layout that feels like a classic site-built home, offering distinct, dedicated rooms rather than a narrow open-concept design. A bright foyer with glass French doors leads to a formal living and dining area, ideal for hosting family gatherings. A separate family room provides a quiet, independent retreat for reading or hobbies. Natural light is abundant throughout, highlighted by a kitchen skylight and a pleasant eating nook set into a three-panel bay window. The primary bedroom includes a private ensuite, complemented by a comfortable second bedroom for guests. Practical additions include a dedicated laundry mudroom, a deep covered carport, and an enclosed entry porch. The flat, manageable backyard offers established gardens and a detached storage workshop. It is a solid, low-maintenance home close to all North Nanaimo amenities.
Property Type
Year Built
MLS #
SqFt Total
Lot Size
Building Style
Parking Total
Tax Annual
Community Information
Neighborhood
City
Welcome to Sharman Park, a quiet 55+ community in North Nanaimo. This 1,345-square-foot residence features a traditional layout that feels like a classic site-built home, offering distinct, dedicated rooms rather than a narrow open-concept design. A bright foyer with glass French doors leads to a formal living and dining area, ideal for hosting family gatherings. A separate family room provides a quiet, independent retreat for reading or hobbies. Natural light is abundant throughout, highlighted by a kitchen skylight and a pleasant eating nook set into a three-panel bay window. The primary bedroom includes a private ensuite, complemented by a comfortable second bedroom for guests. Practical additions include a dedicated laundry mudroom, a deep covered carport, and an enclosed entry porch. The flat, manageable backyard offers established gardens and a detached storage workshop. It is a solid, low-maintenance home close to all North Nanaimo amenities.
Map
Rooms
Porch
Dining Room
Kitchen
Entrance
Laundry
Bathroom
Bedroom
Bedroom - Primary
Living Room
Eating Nook
Family Room
Ensuite
Property
Lot Size...
Lot Features
View
Direction Faces
Sewer
Water
Utilities
Bedrooms
Bathrooms
Year Built
Property Condition
Style
Construction Materials
Roof
Foundation Materials
Interior Features
Building Features
Appliances
Fireplace
Flooring
Entry
Laundry Features
Additional Accommodation
Kitchens
Accessibility Features
Other Structures
Parking
Garage Spaces
Parking Total
Heating
Cooling
Pets Allowed
Other
Address
Area
County
City
Postal Code
Major Area
Tax Annual
Tax Year
Rental Allowed
Association Fee Year
Youngest Age Allowed
Discover inside statistics and more with our h-value tracker.
Know the history and true days on market for each home
We pull listings from multiple feeds, so you will never miss a listing. Save your searches, pull stats and more.
Know months of inventory - price per sqft. with more features added constantly
Our goal is to give you a more informed, proactive approach to buying a home. Another dg exclusive.