
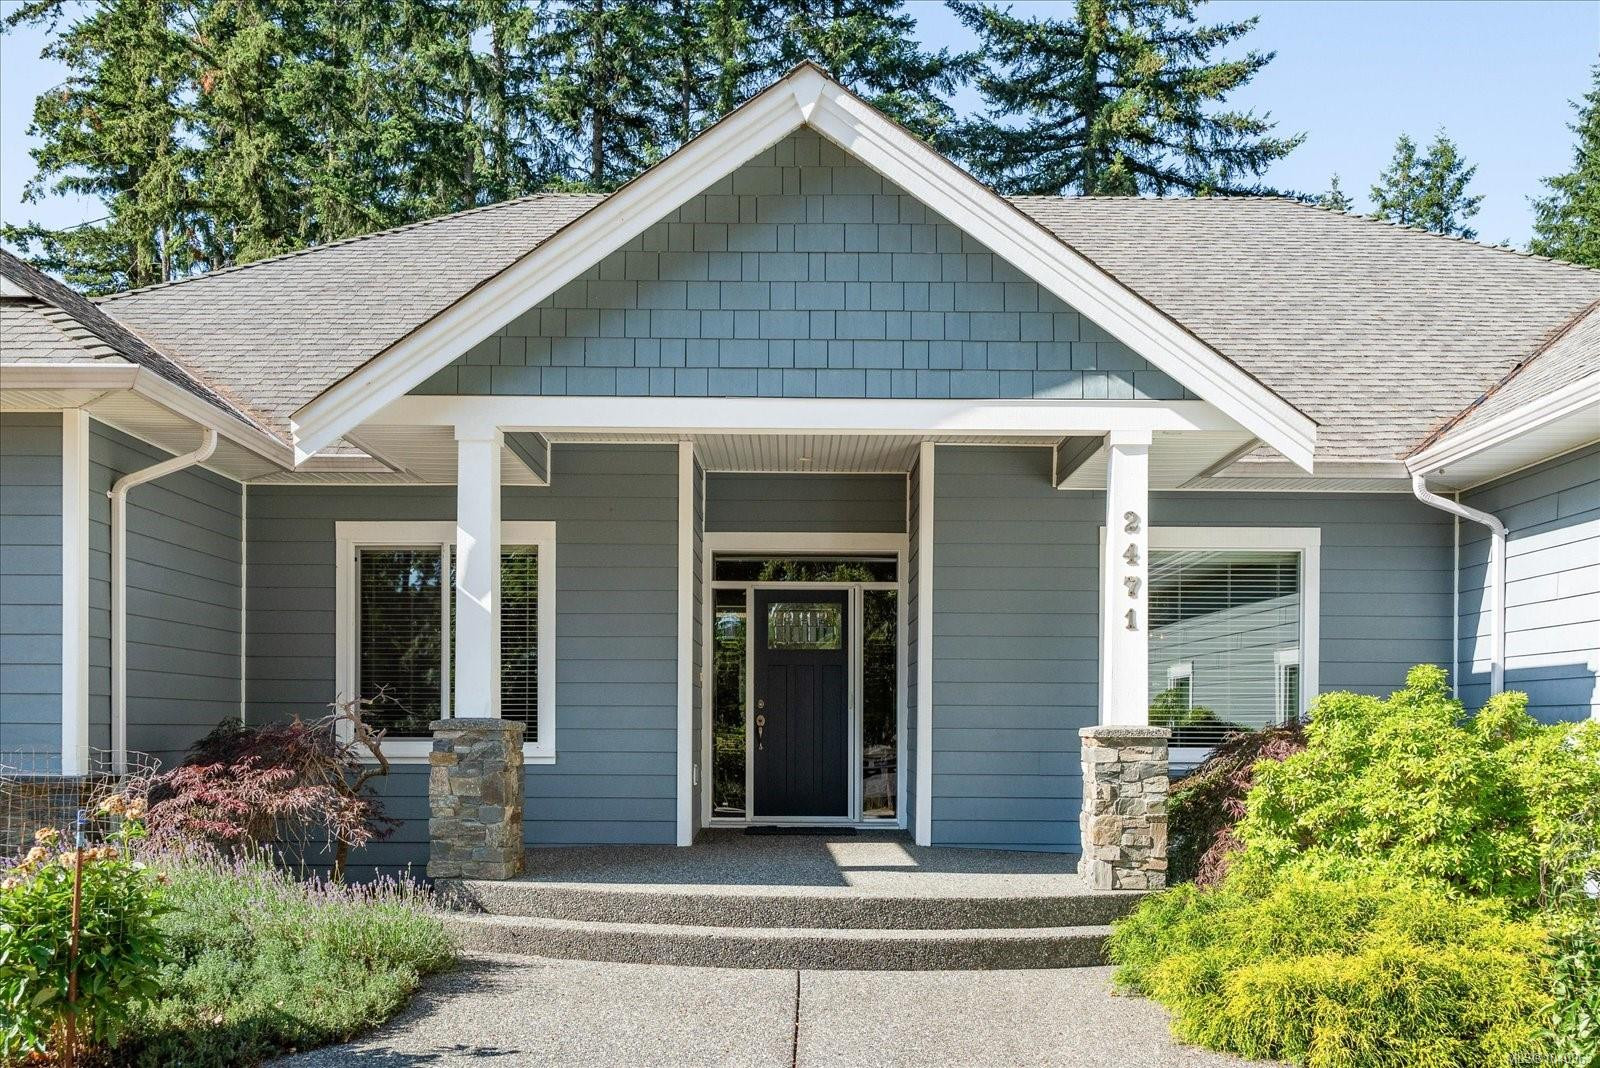
2471 Balance Rd

Status
active
Nanaimo, BC V9R 6V6
$ 1,990,000
  • 4
  • 2
  • 2,663
  • 2008

Welcome to 2471 Balance Road, a rare 3-acre country estate offering privacy, space, and amenities just minutes from town. This custom-built home features 10-foot ceilings, crown moulding throughout most of the home, and a thoughtfully designed floor plan ideal for everyday living and entertaining. The spacious kitchen boasts display cabinetry, a large island, walk-in pantry, and seamless flow to the dining and family rooms. A stunning library with built-in shelving and a rolling ladder creates the perfect retreat for book lovers. French doors from the elegant living room open to a large, covered lanai overlooking the picturesque backyard. The primary suite offers a sitting area and separates his-and-her walk-in closets. Outside, enjoy a park-like setting with 12 fruit trees and McGarrigle Creek bordering the property. The impressive 40×40 heated shop features 15-foot ceilings and two 16′ x 14′ doors. A truly unique acreage offering comfort, lifestyle, and endless possibilities.

Property Type
Year Built
MLS #
SqFt Total
Lot Size
Building Style
Parking Total
Tax Annual
Community Information
Neighborhood
City
Welcome to 2471 Balance Road, a rare 3-acre country estate offering privacy, space, and amenities just minutes from town. This custom-built home features 10-foot ceilings, crown moulding throughout most of the home, and a thoughtfully designed floor plan ideal for everyday living and entertaining. The spacious kitchen boasts display cabinetry, a large island, walk-in pantry, and seamless flow to the dining and family rooms. A stunning library with built-in shelving and a rolling ladder creates the perfect retreat for book lovers. French doors from the elegant living room open to a large, covered lanai overlooking the picturesque backyard. The primary suite offers a sitting area and separates his-and-her walk-in closets. Outside, enjoy a park-like setting with 12 fruit trees and McGarrigle Creek bordering the property. The impressive 40x40 heated shop features 15-foot ceilings and two 16' x 14' doors. A truly unique acreage offering comfort, lifestyle, and endless possibilities.

Map

Rooms

Family Room
Ensuite
Eating Nook
Bedroom
Living Room
Laundry
Bathroom
Kitchen
Bedroom - Primary
Bedroom
Bedroom
Dining Room
Garage

Property

Lot Size...
Lot Features
View
Direction Faces
Sewer
Water
Utilities
Bedrooms
Bathrooms
Year Built
Property Condition
Style
Construction Materials
Roof
Foundation Materials
Interior Features
Building Features
Appliances
Fireplace
Flooring
Entry
Laundry Features
Additional Accommodation
Kitchens
Accessibility Features
Other Structures
Parking
Garage Spaces
Parking Total
Heating
Cooling
Pets Allowed

Other

Address
Area
County
City
Postal Code
Major Area
Tax Annual
Tax Year
Rental Allowed
Association Fee Year
Youngest Age Allowed

Discover inside statistics and more with our h-value tracker.

  • Know the history and true days on market for each home
  • We pull listings from multiple feeds, so you will never miss a listing. Save your searches, pull stats and more.
  • Know months of inventory - price per sqft. with more features added constantly
Schedule a Tour
Derek Gillette PREC*
1-250-585-3322

Schedule a Tour

Go See this Listing
2471 Balance Rd, Nanaimo, BC, V9R 6V6

Mortgage Calculator

Monthly Payment
Loan and interest only
