
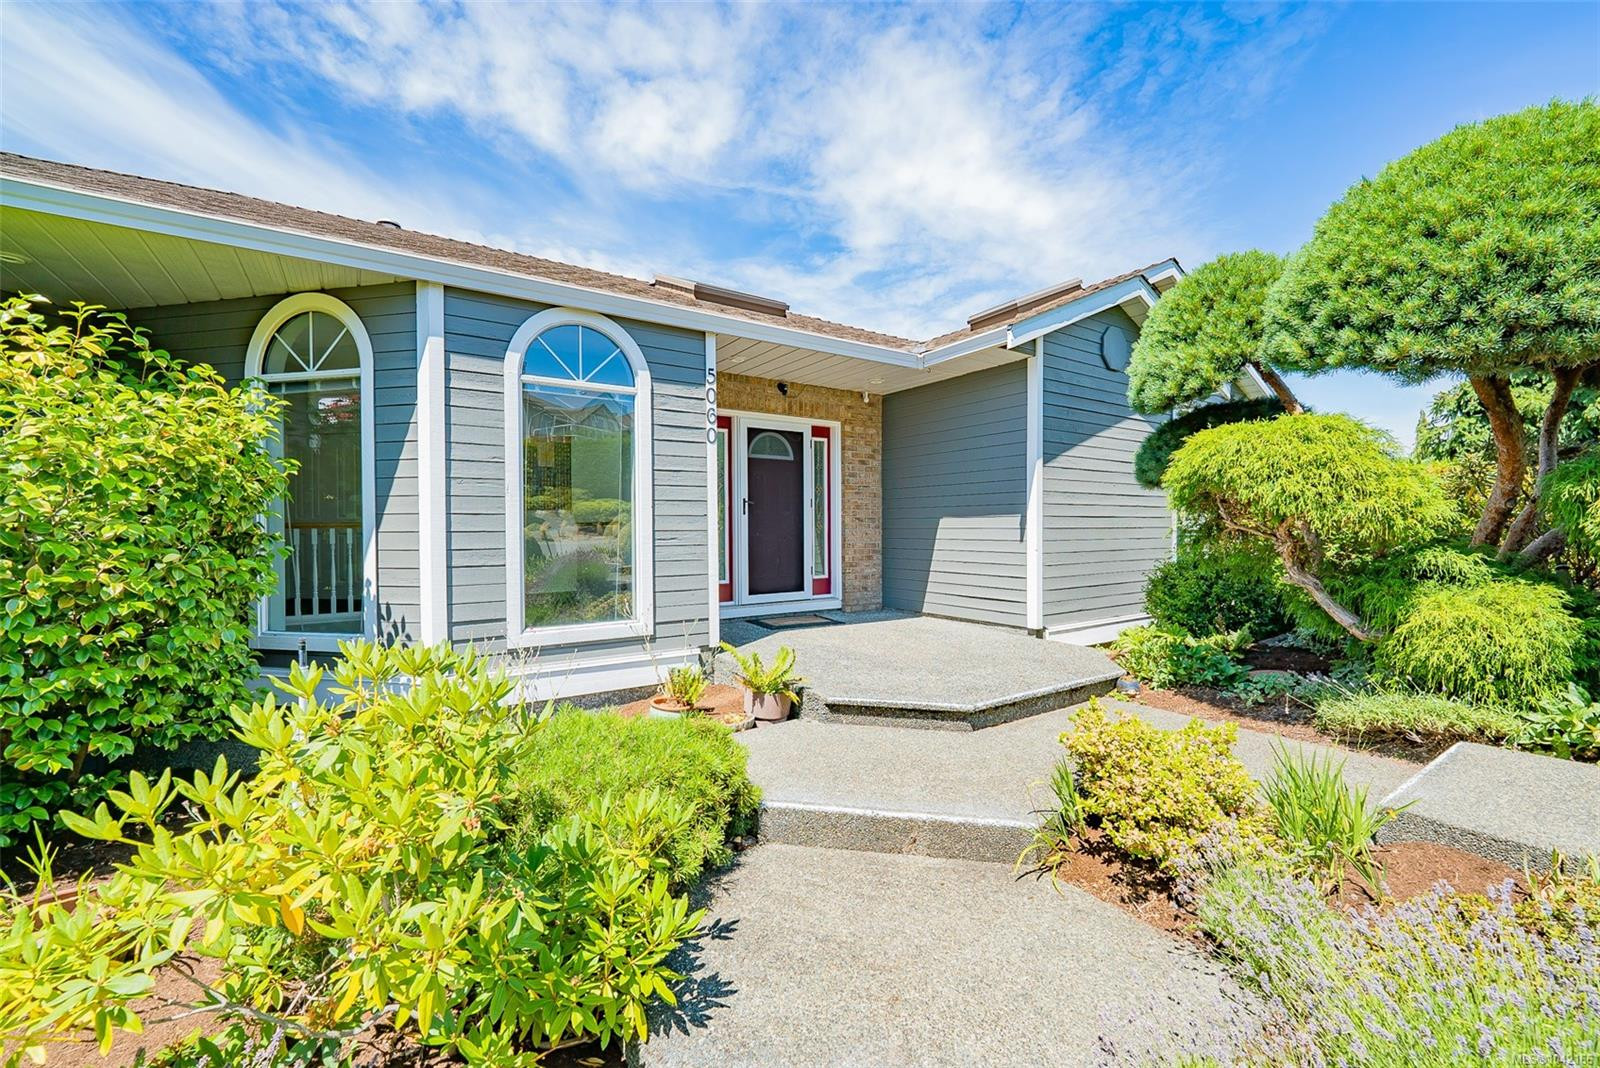
5060 Vista View Cres

Status
active
Nanaimo, BC V9V 1L6
$ 1,149,900
  • 3
  • 3
  • 3,036
  • 1991

5060 Vista View Crescent — custom main-level-entry home in sun-soaked Rocky Point North Nanaimo with panoramic ocean views (Winchelsea Islands, Sunshine Coast). Only the second-owner, ~ Over 3,000 finished sqft: 3 beds, 3 baths, vaulted ceilings, gas fireplace, primary with ocean views, walk-in closet, soaker tub. Main and lower living areas, two covered decks (powered awning + gas BBQ), private fenced garden with irrigation, engineered hardwood downstairs. Double garage, RV parking, suite potential. Recent updates: 5-yr ductless heat pump (lower, capacity to add extra head for upper level ), 2-yr hot water tanks, 15-yr roof, 4 skylights replaced when roof was done. Home has HRV system, fire suppression system, electric boiler heating system, Quality build, cedar siding (painted 2025), copper/PEX plumbing. Move-in ready — must be seen. Measurements approximate; verify if important.

Property Type
Year Built
MLS #
SqFt Total
Lot Size
Building Style
Parking Total
Tax Annual
Community Information
Neighborhood
City
5060 Vista View Crescent — custom main-level-entry home in sun-soaked Rocky Point North Nanaimo with panoramic ocean views (Winchelsea Islands, Sunshine Coast). Only the second-owner, ~ Over 3,000 finished sqft: 3 beds, 3 baths, vaulted ceilings, gas fireplace, primary with ocean views, walk-in closet, soaker tub. Main and lower living areas, two covered decks (powered awning + gas BBQ), private fenced garden with irrigation, engineered hardwood downstairs. Double garage, RV parking, suite potential. Recent updates: 5-yr ductless heat pump (lower, capacity to add extra head for upper level ), 2-yr hot water tanks, 15-yr roof, 4 skylights replaced when roof was done. Home has HRV system, fire suppression system, electric boiler heating system, Quality build, cedar siding (painted 2025), copper/PEX plumbing. Move-in ready — must be seen. Measurements approximate; verify if important.

Map

Rooms

Bathroom
Deck
Family Room
Bedroom
Living Room
Entrance
Ensuite
Dining Room
Kitchen
Bedroom - Primary
Walk-in Closet
Deck
Bathroom
Storage
Patio
Garage
Patio
Rec Room
Laundry
Bedroom

Property

Lot Size...
Lot Features
View
Direction Faces
Sewer
Water
Utilities
Bedrooms
Bathrooms
Year Built
Property Condition
Style
Construction Materials
Roof
Foundation Materials
Interior Features
Building Features
Appliances
Fireplace
Flooring
Entry
Laundry Features
Additional Accommodation
Kitchens
Accessibility Features
Other Structures
Parking
Garage Spaces
Parking Total
Heating
Cooling
Pets Allowed

Other

Address
Area
County
City
Postal Code
Major Area
Tax Annual
Tax Year
Rental Allowed
Association Fee Year
Youngest Age Allowed

Discover inside statistics and more with our h-value tracker.

  • Know the history and true days on market for each home
  • We pull listings from multiple feeds, so you will never miss a listing. Save your searches, pull stats and more.
  • Know months of inventory - price per sqft. with more features added constantly
Schedule a Tour
Derek Gillette PREC*
1-250-585-3322

Schedule a Tour

Go See this Listing
5060 Vista View Cres, Nanaimo, BC, V9V 1L6

Mortgage Calculator

Monthly Payment
Loan and interest only
