
3685 Planta Rd

Status
active
Nanaimo, BC V9T 3E8
$ 1,425,000
  • 6
  • 6
  • 3,183
  • 1973

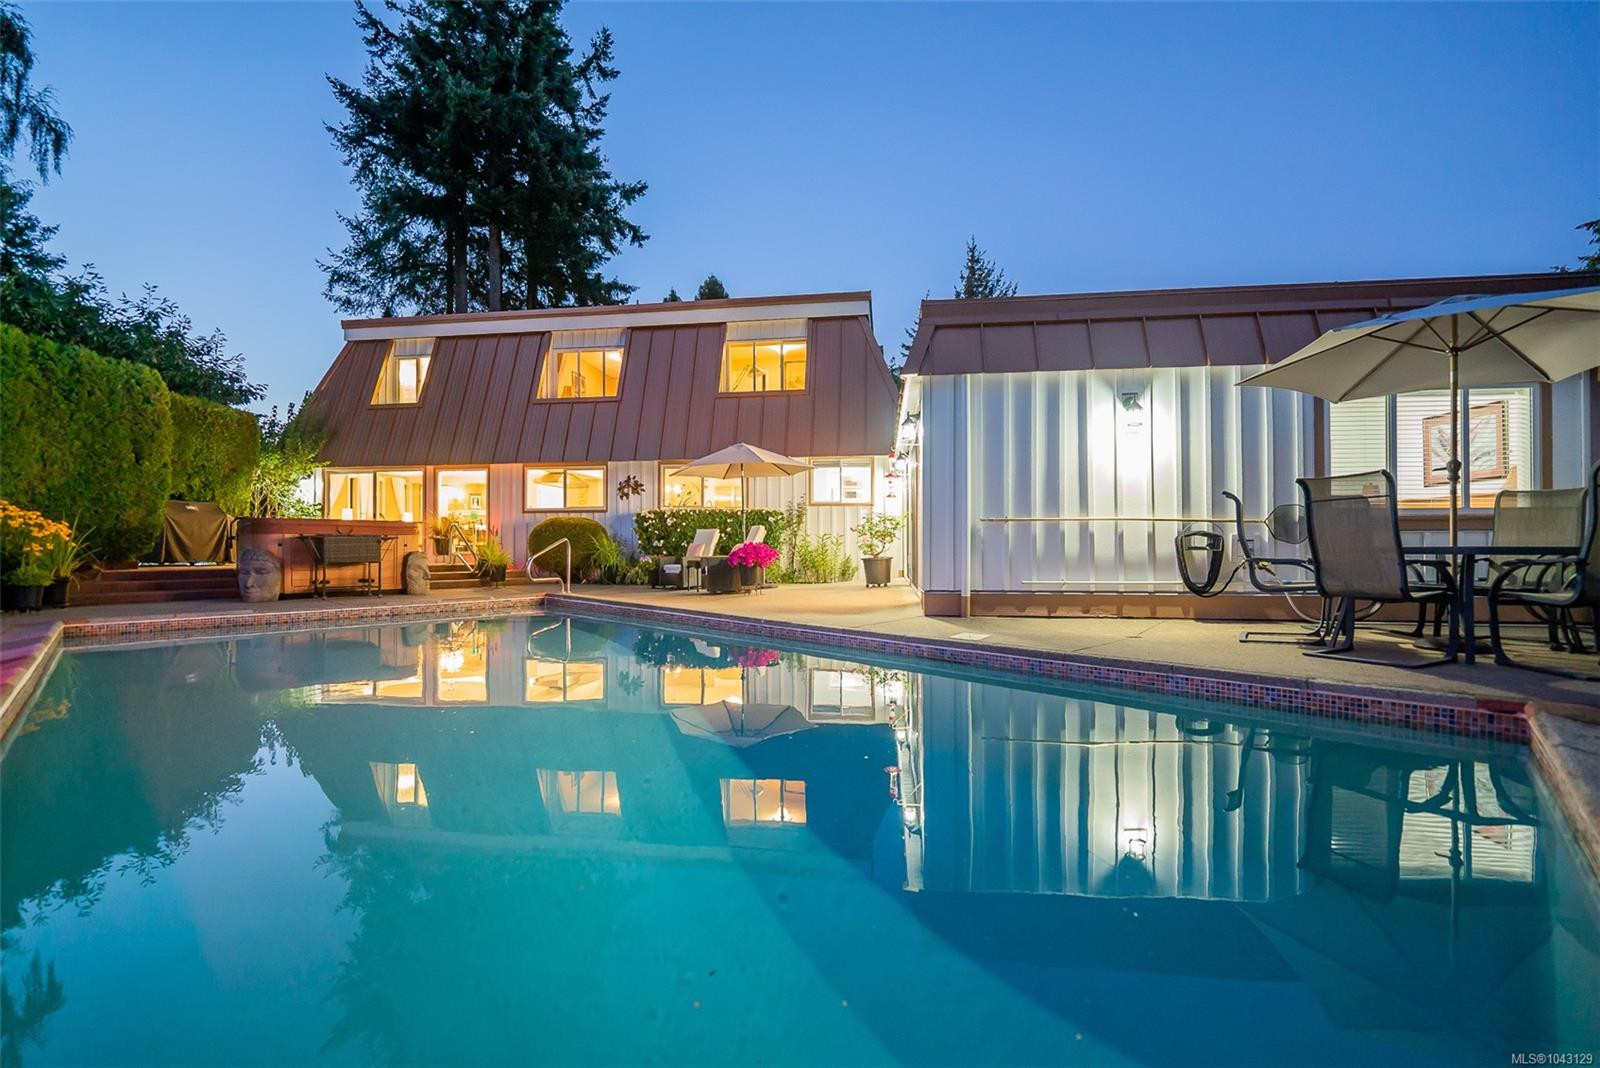
This is a home where legacies begin: gatherings, weddings, and birthdays to name a few. Set on a cul-de-sac near a pathway to the local beach, this beautifully maintained 6 bedroom home is lovingly presented for its next chapter. A private yard with pool, hot tub area, patios, and gardens, all beckon fun and warmth. The home is a two storey plan with a 1 bedroom 733sf legal suite. The gorgeous main level features a large living room with FP; a chef’s kitchen with built-in high-end appliances, 2 sinks, and recessed lighting. The dining area has a tiled wood fireplace and a slider to the patio/pool. This level includes a 5th bdm/office, powder room, laundry room with suite access, and classy foyer with 17′ ceiling. The upper level includes a large primary with walk-in closet and tasteful 4 pc ensuite. The suite is easy to access on the main level: living & dining rooms, separate access, and small den. All measurements are approximate and should be verified if important.

Property Type
Year Built
MLS #
SqFt Total
Lot Size
Building Style
Parking Total
Tax Annual
Community Information
Neighborhood
City
This is a home where legacies begin: gatherings, weddings, and birthdays to name a few. Set on a cul-de-sac near a pathway to the local beach, this beautifully maintained 6 bedroom home is lovingly presented for its next chapter. A private yard with pool, hot tub area, patios, and gardens, all beckon fun and warmth. The home is a two storey plan with a 1 bedroom 733sf legal suite. The gorgeous main level features a large living room with FP; a chef's kitchen with built-in high-end appliances, 2 sinks, and recessed lighting. The dining area has a tiled wood fireplace and a slider to the patio/pool. This level includes a 5th bdm/office, powder room, laundry room with suite access, and classy foyer with 17' ceiling. The upper level includes a large primary with walk-in closet and tasteful 4 pc ensuite. The suite is easy to access on the main level: living & dining rooms, separate access, and small den. All measurements are approximate and should be verified if important.

Map

Rooms

Other
Kitchen
Living Room
Dining Room
Other
Patio
Bedroom
Ensuite
Other
Den
Laundry
Patio
Kitchen
Carport
Bedroom
Deck
Living Room
Dining Room
Bathroom
Other
Deck
Entrance
Deck
Mud Room
Other
Bathroom
Entrance
Deck
Bathroom
Ensuite
Bathroom
Bedroom
Bedroom
Deck
Bedroom - Primary
Bedroom

Property

Lot Size...
Lot Features
View
Direction Faces
Sewer
Water
Utilities
Bedrooms
Bathrooms
Year Built
Property Condition
Style
Construction Materials
Roof
Foundation Materials
Interior Features
Building Features
Appliances
Fireplace
Flooring
Entry
Laundry Features
Additional Accommodation
Kitchens
Accessibility Features
Other Structures
Parking
Garage Spaces
Parking Total
Heating
Cooling
Pets Allowed

Other

Address
Area
County
City
Postal Code
Major Area
Tax Annual
Tax Year
Rental Allowed
Association Fee Year
Youngest Age Allowed

Discover inside statistics and more with our h-value tracker.

  • Know the history and true days on market for each home
  • We pull listings from multiple feeds, so you will never miss a listing. Save your searches, pull stats and more.
  • Know months of inventory - price per sqft. with more features added constantly
Schedule a Tour
Derek Gillette PREC*
1-250-585-3322

Schedule a Tour

Go See this Listing
3685 Planta Rd, Nanaimo, BC, V9T 3E8

Mortgage Calculator

Monthly Payment
Loan and interest only
