
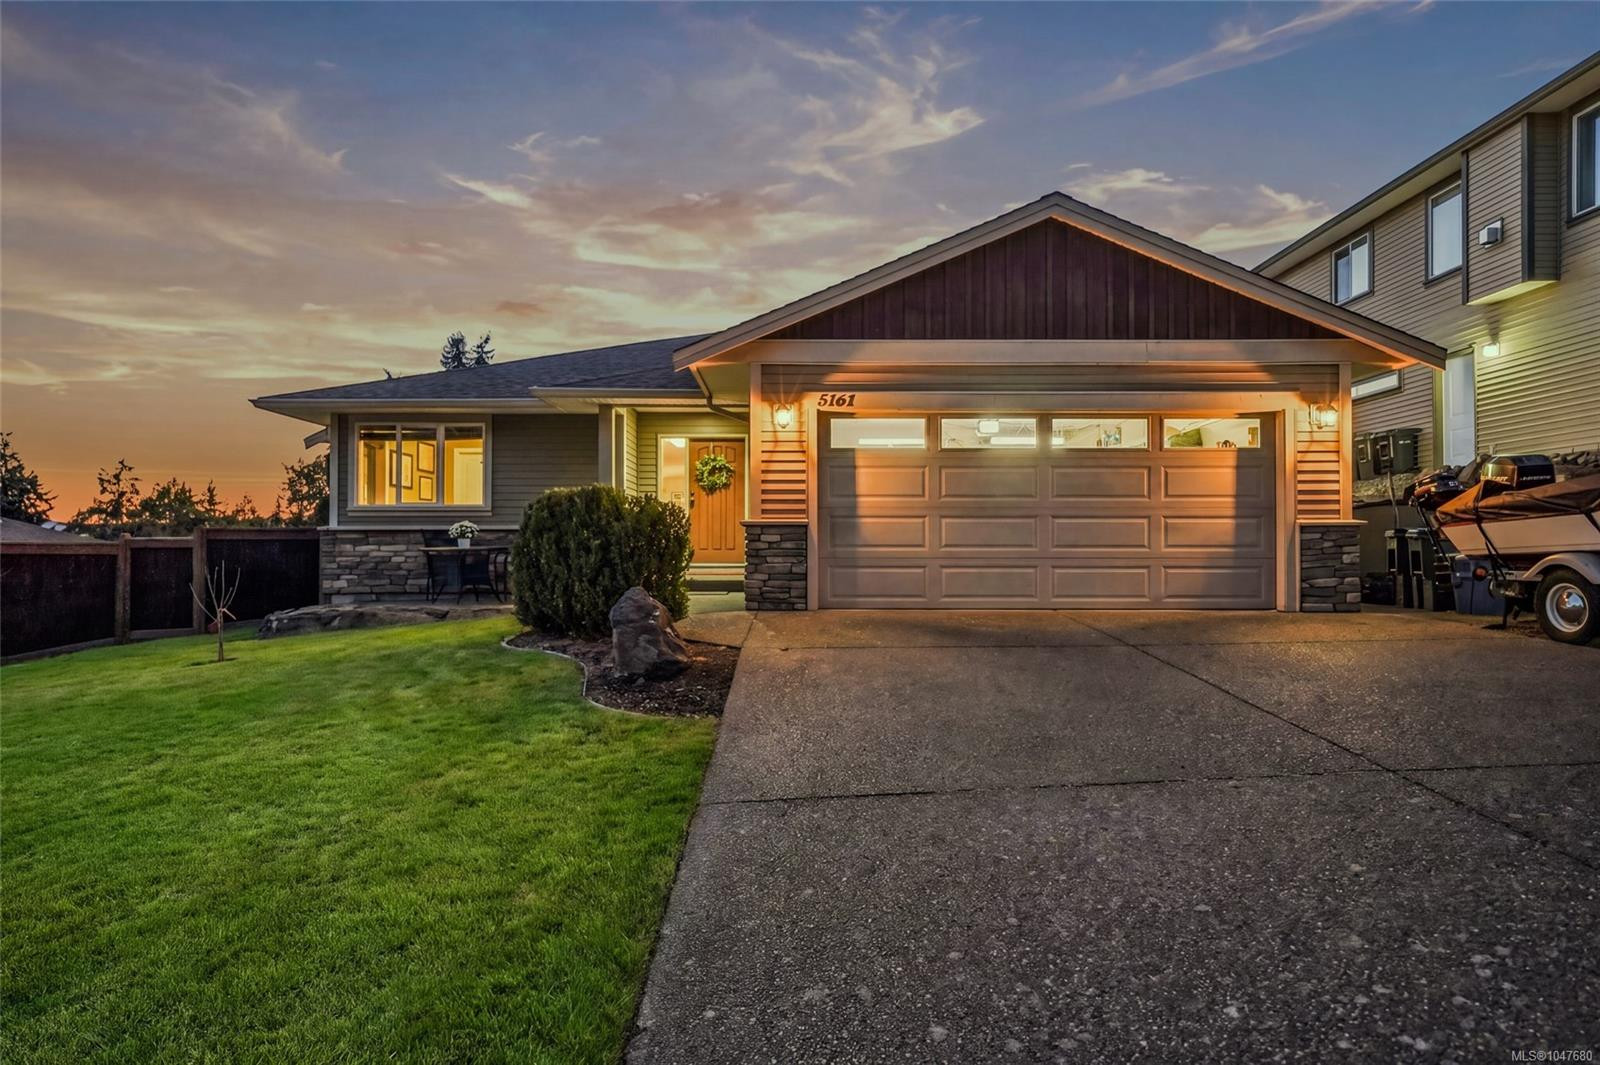
5161 Owlstone Pl

Status
active
Nanaimo, BC V9T 0B4
$ 849,900
  • 3
  • 2
  • 1,641
  • 2009

Welcome to 5161 Owlstone Pl, a beautiful newer 3-bed, 2-bath rancher located in the highly desirable Sunshine Ridge neighbourhood in North Nanaimo. Offering 1,641 sq. ft. of thoughtfully designed living space, this home combines modern finishes, an open-concept layout, and fantastic outdoor living. Step inside and enjoy the bright and inviting main living area, where bamboo flooring, vaulted ceilings, and large windows create a spacious and welcoming atmosphere. The open-concept design flows seamlessly into the well-appointed kitchen, featuring an oversized island, custom tile backsplash, stainless steel appliances, and plenty of workspace—perfect for both everyday living and entertaining. The dining area opens directly onto the sunny rear deck, creating an ideal indoor-outdoor living space. Complete with a built-in BBQ area and surrounded by mature landscaping and tropical-inspired palm trees, the backyard is a private and inviting place to relax or entertain family and friends.

Property Type
Year Built
MLS #
SqFt Total
Lot Size
Building Style
Parking Total
Tax Annual
Community Information
Neighborhood
City
Welcome to 5161 Owlstone Pl, a beautiful newer 3-bed, 2-bath rancher located in the highly desirable Sunshine Ridge neighbourhood in North Nanaimo. Offering 1,641 sq. ft. of thoughtfully designed living space, this home combines modern finishes, an open-concept layout, and fantastic outdoor living. Step inside and enjoy the bright and inviting main living area, where bamboo flooring, vaulted ceilings, and large windows create a spacious and welcoming atmosphere. The open-concept design flows seamlessly into the well-appointed kitchen, featuring an oversized island, custom tile backsplash, stainless steel appliances, and plenty of workspace—perfect for both everyday living and entertaining. The dining area opens directly onto the sunny rear deck, creating an ideal indoor-outdoor living space. Complete with a built-in BBQ area and surrounded by mature landscaping and tropical-inspired palm trees, the backyard is a private and inviting place to relax or entertain family and friends.

Map

Rooms

Ensuite
Kitchen
Bathroom
Laundry
Bedroom - Primary
Living Room
Dining Room
Bedroom
Bedroom
Entrance

Property

Lot Size...
Lot Features
View
Direction Faces
Sewer
Water
Utilities
Bedrooms
Bathrooms
Year Built
Property Condition
Style
Construction Materials
Roof
Foundation Materials
Interior Features
Building Features
Appliances
Fireplace
Flooring
Entry
Laundry Features
Additional Accommodation
Kitchens
Accessibility Features
Other Structures
Parking
Garage Spaces
Parking Total
Heating
Cooling
Pets Allowed

Other

Address
Area
County
City
Postal Code
Major Area
Tax Annual
Tax Year
Rental Allowed
Association Fee Year
Youngest Age Allowed

Discover inside statistics and more with our h-value tracker.

  • Know the history and true days on market for each home
  • We pull listings from multiple feeds, so you will never miss a listing. Save your searches, pull stats and more.
  • Know months of inventory - price per sqft. with more features added constantly
Schedule a Tour
Derek Gillette PREC*
1-250-585-3322

Schedule a Tour

Go See this Listing
5161 Owlstone Pl, Nanaimo, BC, V9T 0B4

Mortgage Calculator

Monthly Payment
Loan and interest only
