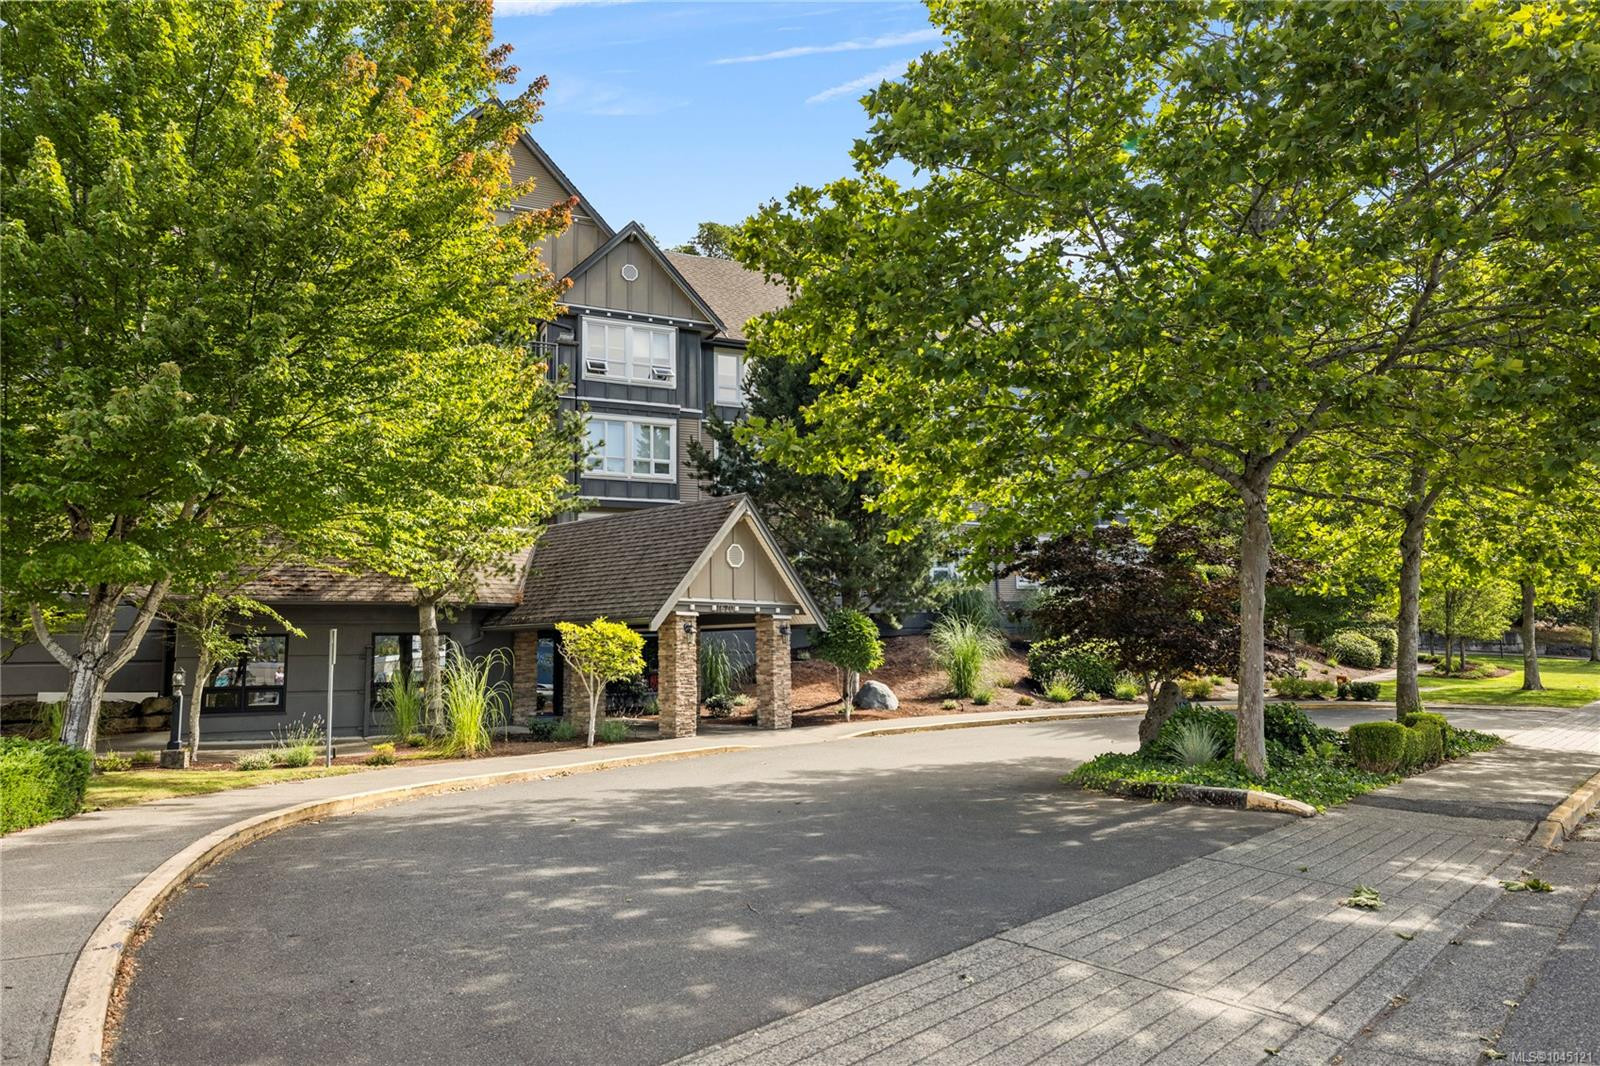
Enjoy spacious condo living in one of Nanaimo’s most convenient central locations. This thoughtfully designed two bedroom, two bathroom home features an open-concept layout with a generous living room, cozy natural gas fireplace, and separate dining area perfect for entertaining. The functional kitchen includes an eating nook, while the versatile family room makes an ideal home office, reading room, or hobby space. The well-separated bedrooms provide excellent privacy, with the primary suite featuring a walk-in closet and five piece ensuite. A second bedroom with its own walk-in closet sits adjacent to a three piece bathroom. Step outside to the wrap around deck, ideal for relaxing year-round. Complete with in-unit laundry, secure underground parking, and storage, this well-maintained building is close to shopping, transit, restaurants, and everyday amenities. The complex allows two cats or two dogs up to 10kg. All data & measurements are approximate & must be verified if fundamental.
Property Type
Year Built
MLS #
SqFt Total
Lot Size
Building Style
Parking Total
Tax Annual
Community Information
Neighborhood
City
Enjoy spacious condo living in one of Nanaimo's most convenient central locations. This thoughtfully designed two bedroom, two bathroom home features an open-concept layout with a generous living room, cozy natural gas fireplace, and separate dining area perfect for entertaining. The functional kitchen includes an eating nook, while the versatile family room makes an ideal home office, reading room, or hobby space. The well-separated bedrooms provide excellent privacy, with the primary suite featuring a walk-in closet and five piece ensuite. A second bedroom with its own walk-in closet sits adjacent to a three piece bathroom. Step outside to the wrap around deck, ideal for relaxing year-round. Complete with in-unit laundry, secure underground parking, and storage, this well-maintained building is close to shopping, transit, restaurants, and everyday amenities. The complex allows two cats or two dogs up to 10kg. All data & measurements are approximate & must be verified if fundamental.
Map
Rooms
Kitchen
Walk-in Closet
Family Room
Walk-in Closet
Laundry
Bedroom
Entrance
Dining Room
Eating Nook
Living Room
Bathroom
Bedroom - Primary
Ensuite
Property
Lot Size...
Lot Features
View
Direction Faces
Sewer
Water
Utilities
Bedrooms
Bathrooms
Year Built
Property Condition
Style
Construction Materials
Roof
Foundation Materials
Interior Features
Building Features
Appliances
Fireplace
Flooring
Entry
Laundry Features
Additional Accommodation
Kitchens
Accessibility Features
Other Structures
Parking
Garage Spaces
Parking Total
Heating
Cooling
Pets Allowed
Other
Address
Area
County
City
Postal Code
Major Area
Tax Annual
Tax Year
Rental Allowed
Association Fee Year
Youngest Age Allowed
Discover inside statistics and more with our h-value tracker.
Know the history and true days on market for each home
We pull listings from multiple feeds, so you will never miss a listing. Save your searches, pull stats and more.
Know months of inventory - price per sqft. with more features added constantly
Our goal is to give you a more informed, proactive approach to buying a home. Another dg exclusive.