
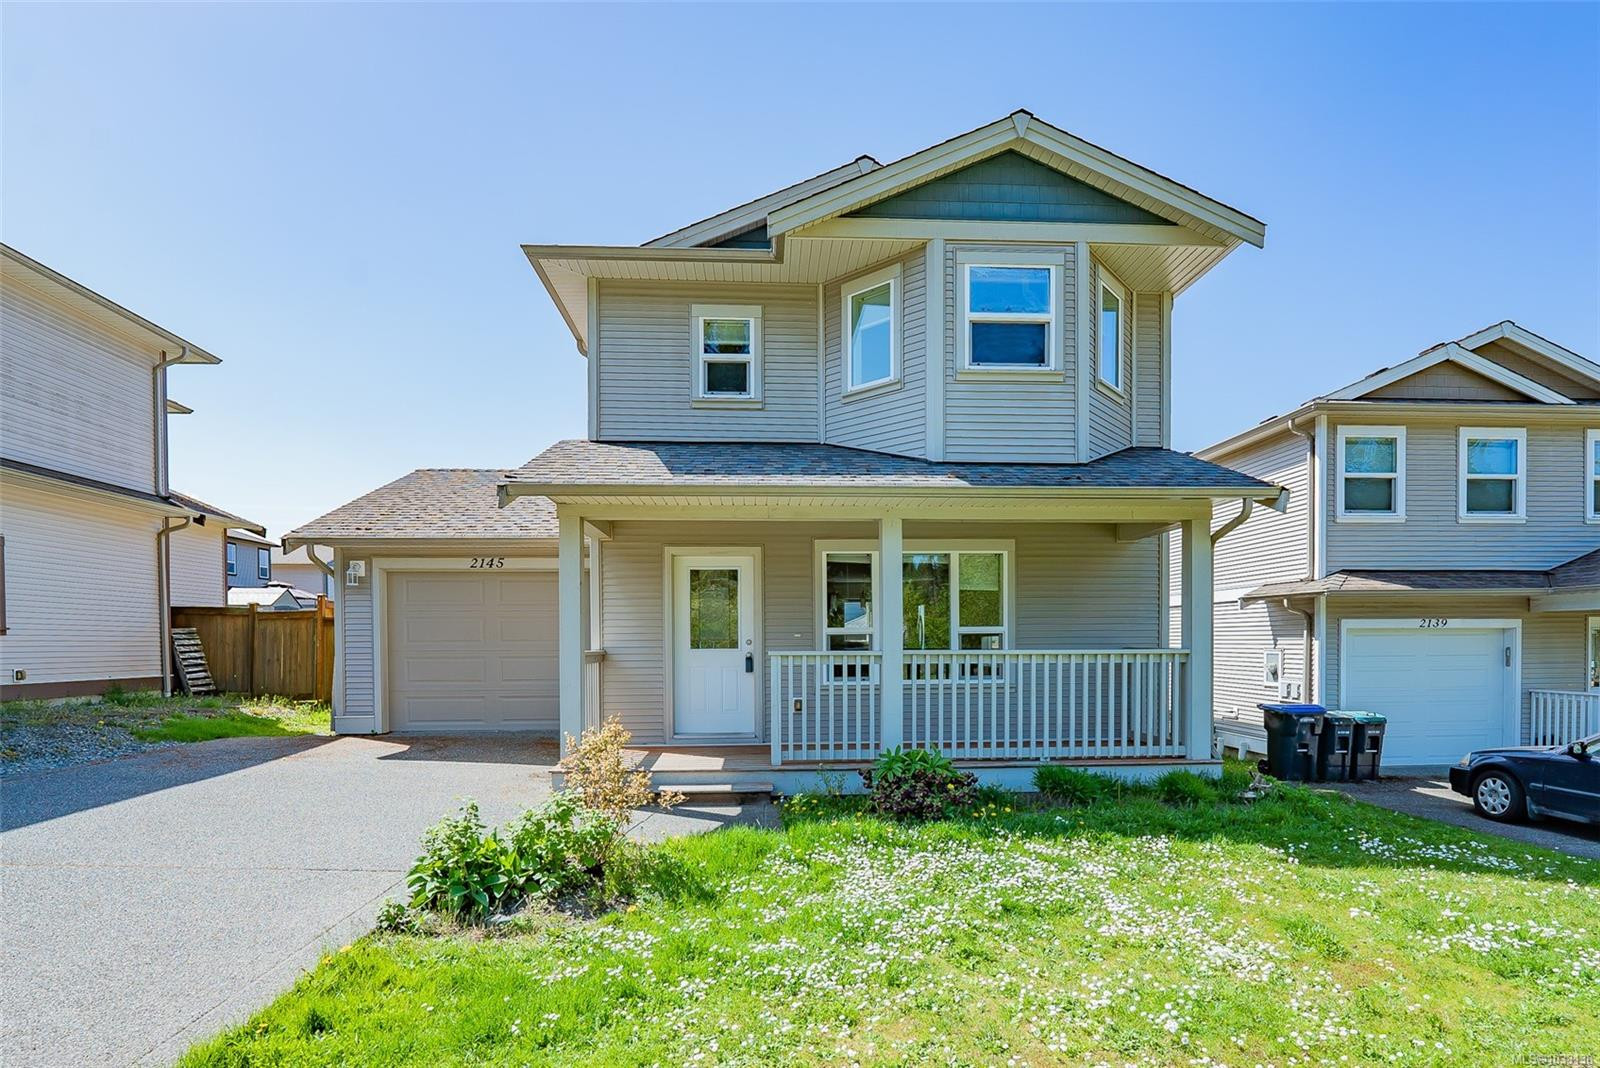
This classy two storey 3 bedroom and 3 bathroom home is set in a quiet countryside development. The home is naturally bright with an open floor plan including a living room with gas fireplace, spacious dining area, and an island kitchen. The updated wood flooring adds to the natural tones on the main level. Main level features include a powder room, laundry room with access to the single garage. The garage was finished for a home-based business and easily returned to use. This adds 22’x11’6″ of space as a family or hobby room (not reflected in finished measurements). The upper level includes 3 bedrooms and 2 bathrooms. The primary has both a 4 piece ensuite and walk-in closet. A fenced yard with grass is complemented by a 14’11’ deck, all of which is south-facing and will be sun-drenched on beautiful days. A covered front porch is your warm-day hideaway to enjoy some midday shade and look out to the neighbourhood. All measurements are approximate and should be verified if important.
Property Type
Year Built
MLS #
SqFt Total
Lot Size
Building Style
Parking Total
Tax Annual
Community Information
Neighborhood
City
Map
Rooms
Property
Other

Discover inside statistics and more with our h-value tracker.
- Know the history and true days on market for each home
- We pull listings from multiple feeds, so you will never miss a listing. Save your searches, pull stats and more.
- Know months of inventory - price per sqft. with more features added constantly
Our goal is to give you a more informed, proactive approach to buying a home. Another dg exclusive.



