 Available
$390,000
3270 Ross Rd #313
2 beds · 2 baths · 936 sq ft
Uplands1 days on market
Listing unavailable
This home is no longer available.
Your search doesn’t have to end here.
Discover the homes available in Uplands today.
Available now
Currently listed homes, ready to explore.
Start nearby, or explore more of Nanaimo.
52 homes available in Uplands
Availability checked Sep 15, 2026Available2 beds · 2 baths · 936 sq ft
 Available
 Available
1 beds · 1 baths · 665 sq ft
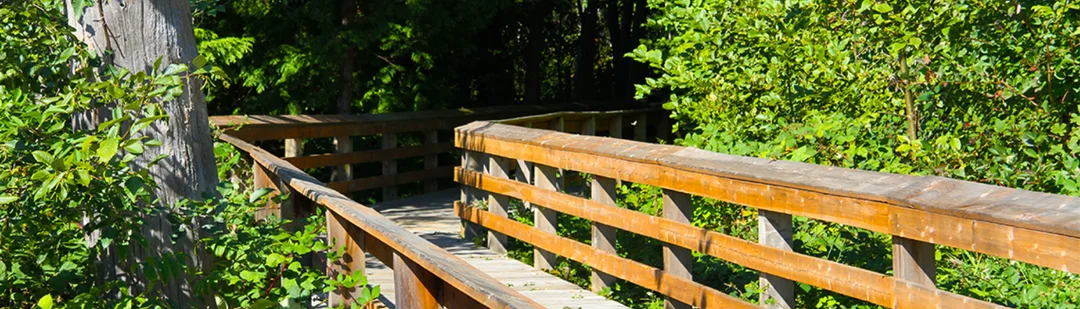
Get to know the neighbourhood
An established pocket of Nanaimo, close to the places you use every day.
Explore UplandsYour inside look
Finding a home is only the beginning. Understand what buyers are paying, how asking prices compare with sale prices, and what the local market means for your next move.
Explore current homes now, or request early access to our market dashboard.
Average sale prices give you a clearer picture of what buyers are paying in an area. Compare the same home type and time period to put a listing in context.
Derek Gillette · Experience behind your next move
#1Nanaimo REALTOR®*
$1 billionin cumulative sales*
1992–2026A record of experience
*Based on cumulative MLS® sales in Nanaimo, 1992–2026. These credentials refer to Derek Gillette’s Nanaimo record.
Meet Derek and the practice ↗What about your home?
Get a personal evaluation from Derek, grounded in recent comparable sales, local demand and the details that make your home different.
A considered starting point for your next move.
Is this your home? Prefer it not to appear here?
Send us a message