See how the rooms work together.
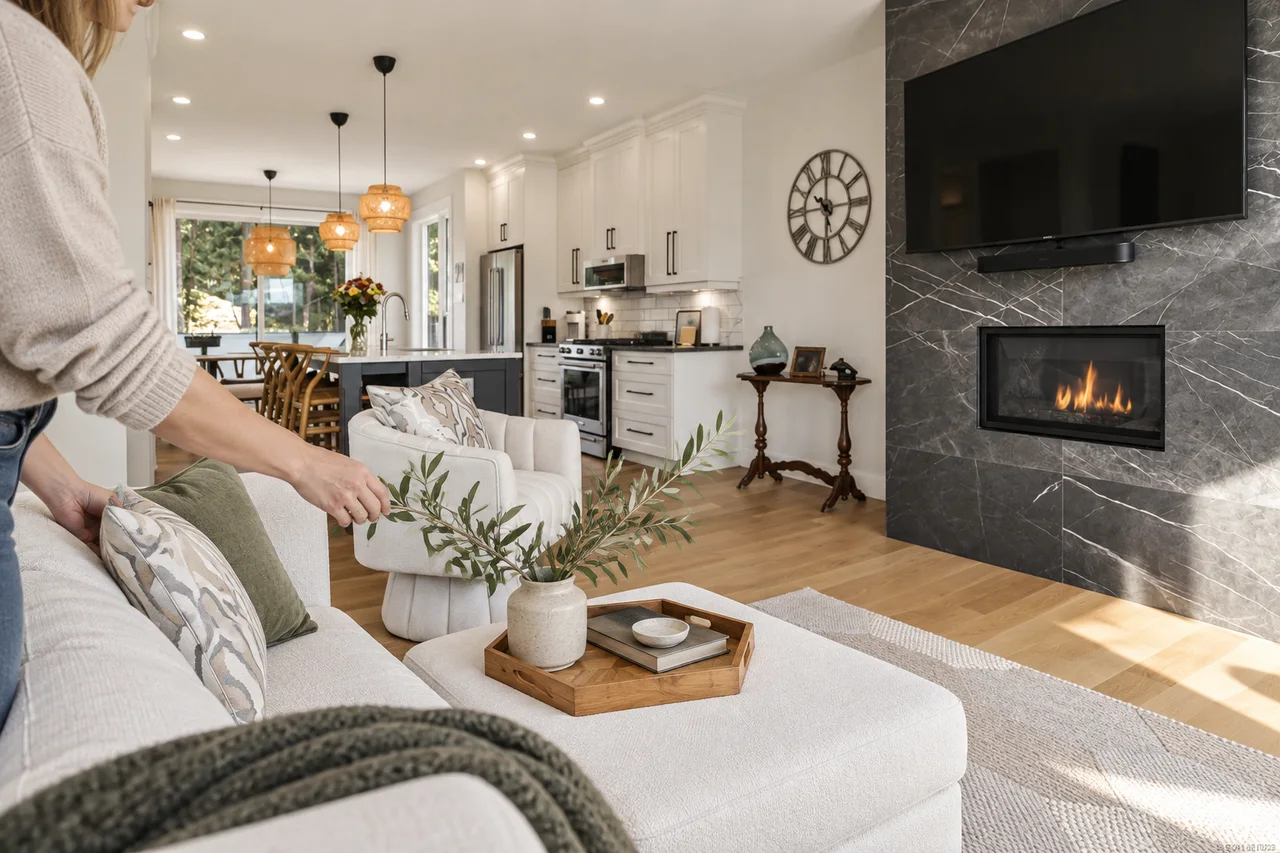
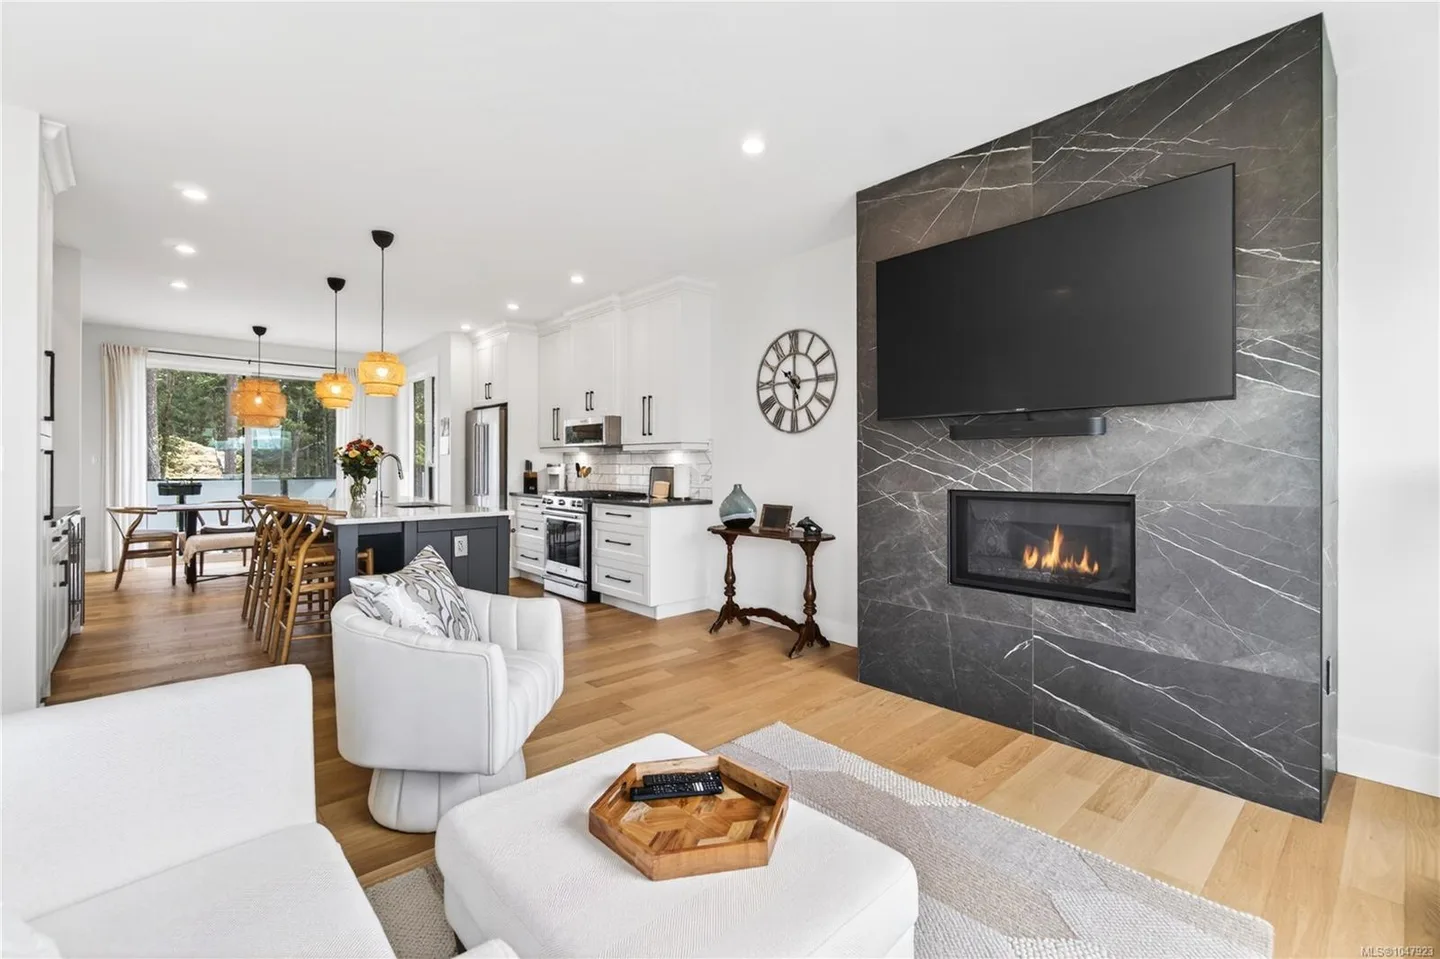
I’d begin with this view through the living area to the kitchen and dining space. It helps a buyer understand how the rooms connect. The fireplace gives the photograph a focal point, while the view through the home gives it depth.
The room, then the detail.
I’d show the connected living spaces first, then the seating and windows, before coming closer to the fireplace. Each photograph has a job. Together, they help a buyer understand the space and notice the details that give it character.
Look at the whole ownership picture.
Before recommending a price, I’d compare the layout, finish and condition with competing townhomes and relevant recent sales. I’d also review the strata documents and what the monthly fees cover. The photographs open the conversation; those details help inform the advice.
- How does the layout compare?
- What do the strata documents tell us?
- What else can a buyer choose?