
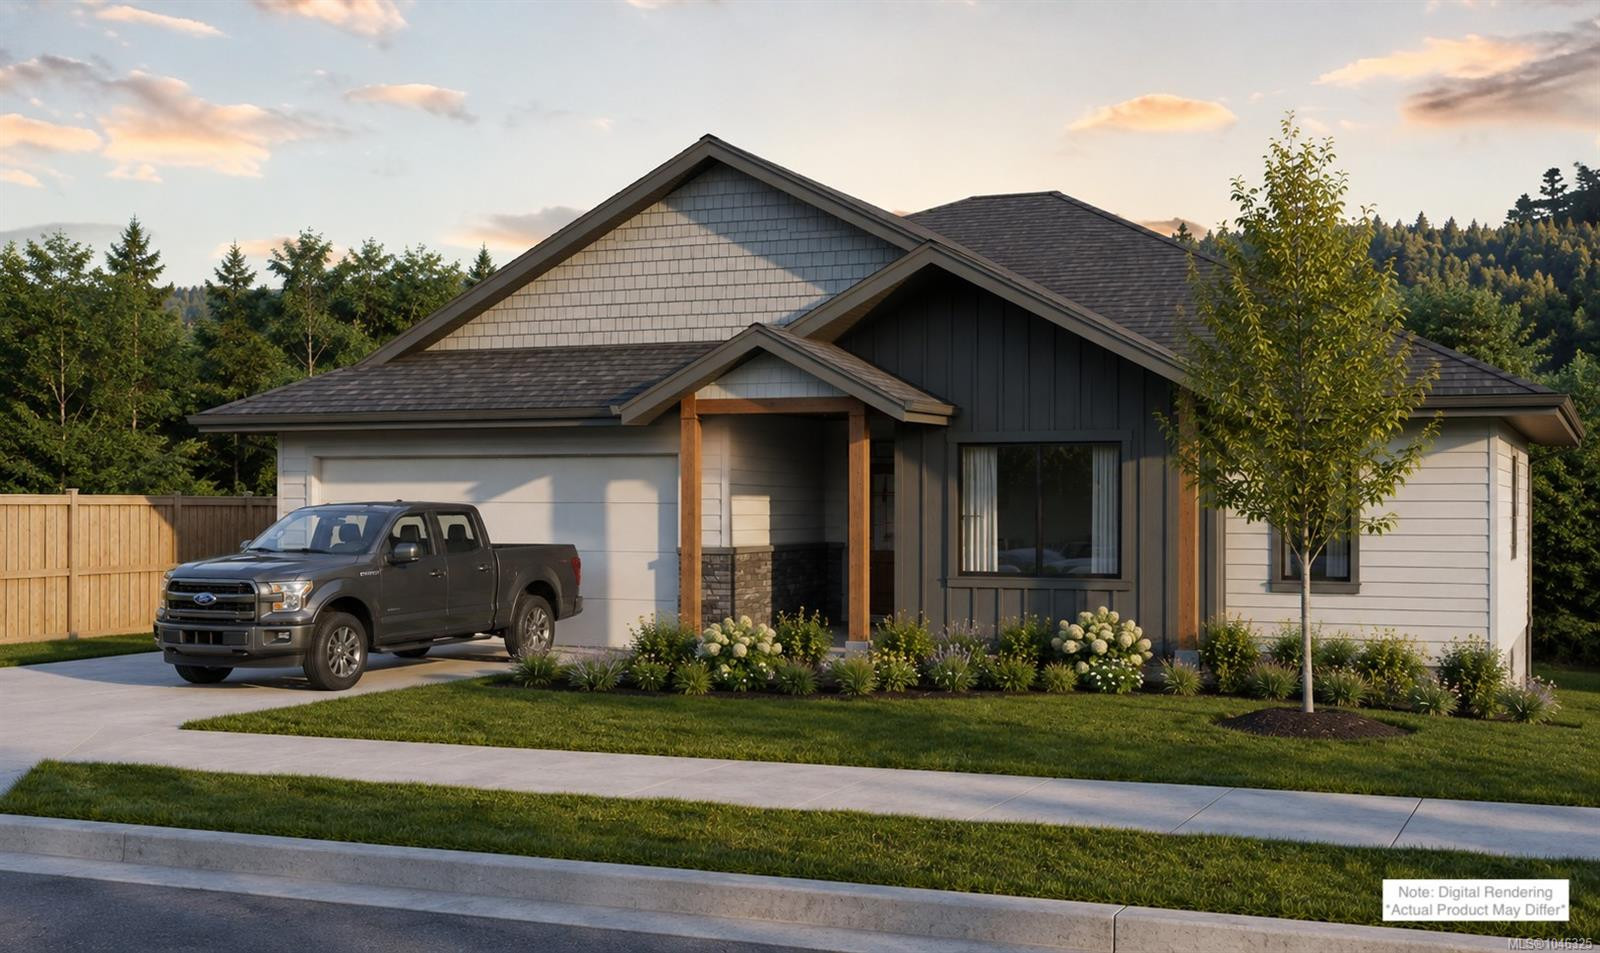
49 Ranchview Dr

Status
active
Nanaimo, BC V9X 1X9
$ 1,400,000
  • 5
  • 3
  • 3,470
  • 2026

Looking for a New Build Family Home without a suite? Marban Construction and Design has created the ultimate home for families or retirees looking for main floor living with additional living on the lower floor ideal for guests and hobbies. Boasting over 3000 sq ft of luxury living space which includes 5 bedrooms, 3 baths with features such as a large covered deck off the main, covered patio on the lower floor, spacious bedrooms, family room with built in wet bar, gourmet kitchen, walk in pantry and built in cabinetry just to name a few. Rarely will you find a 10,000 sq ft lot with a level back yard in a well established neighborhood backing on to protected greenspace known as Richards Marsh. Located in beautiful Cinnabar Valley you will be within walking distance to Cinnabar Elementary and just a short drive to shopping and services. Personalized Tours, Construction Specifications and Finishing available upon request. Expected completion is early Dec 2026 just in time for Christmas.

Property Type
Year Built
MLS #
SqFt Total
Lot Size
Building Style
Parking Total
Tax Annual
Community Information
Neighborhood
City
Looking for a New Build Family Home without a suite? Marban Construction and Design has created the ultimate home for families or retirees looking for main floor living with additional living on the lower floor ideal for guests and hobbies. Boasting over 3000 sq ft of luxury living space which includes 5 bedrooms, 3 baths with features such as a large covered deck off the main, covered patio on the lower floor, spacious bedrooms, family room with built in wet bar, gourmet kitchen, walk in pantry and built in cabinetry just to name a few. Rarely will you find a 10,000 sq ft lot with a level back yard in a well established neighborhood backing on to protected greenspace known as Richards Marsh. Located in beautiful Cinnabar Valley you will be within walking distance to Cinnabar Elementary and just a short drive to shopping and services. Personalized Tours, Construction Specifications and Finishing available upon request. Expected completion is early Dec 2026 just in time for Christmas.

Map

Rooms

Walk-in Closet
Family Room
Walk-in Closet
Storage
Bedroom
Bedroom
Walk-in Closet
Bathroom
Bedroom
Rec Room
Bedroom
Walk-in Closet
Dining Room
Pantry (Finished)
Entrance
Laundry
Living Room
Bathroom
Garage
Ensuite
Bedroom - Primary
Kitchen

Property

Lot Size...
Lot Features
View
Direction Faces
Sewer
Water
Utilities
Bedrooms
Bathrooms
Year Built
Property Condition
Style
Construction Materials
Roof
Foundation Materials
Interior Features
Building Features
Appliances
Fireplace
Flooring
Entry
Laundry Features
Additional Accommodation
Kitchens
Accessibility Features
Other Structures
Parking
Garage Spaces
Parking Total
Heating
Cooling
Pets Allowed

Other

Address
Area
County
City
Postal Code
Major Area
Tax Annual
Tax Year
Rental Allowed
Association Fee Year
Youngest Age Allowed

Discover inside statistics and more with our h-value tracker.

  • Know the history and true days on market for each home
  • We pull listings from multiple feeds, so you will never miss a listing. Save your searches, pull stats and more.
  • Know months of inventory - price per sqft. with more features added constantly
Schedule a Tour
Derek Gillette PREC*
1-250-585-3322

Schedule a Tour

Go See this Listing
49 Ranchview Dr, Nanaimo, BC, V9X 1X9

Mortgage Calculator

Monthly Payment
Loan and interest only
